

Address
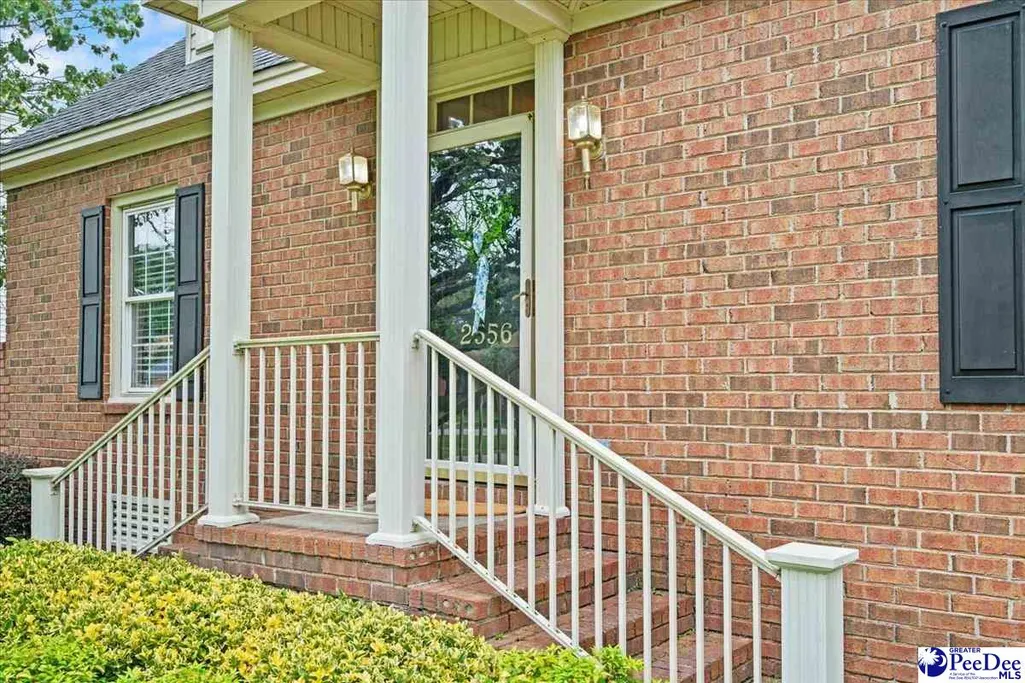
2556 Kingston Drive, Florence, SC
Price
$ 308,000
Property Attributes
- MLS#2602535
- TypeSingle Family
- Listing Status Active
- CountyFlorence
- CityFlorence
- AreaFlorence
- NeighborhoodParkwood
- Zip29505
- StyleTraditional
- Year Built1989
- Taxes$ 1226
- Price$ 308,000
- Bedrooms3
- Full Bathrooms2
- Half Bathrooms0
- Sqr Footage2131
- Lot Size0.34 Acres
Data Source:
Greater Pee Dee MLS (PDMLS)
Property Description
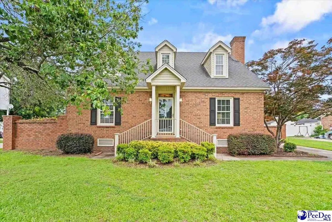
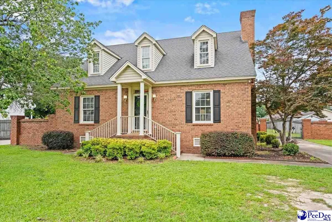
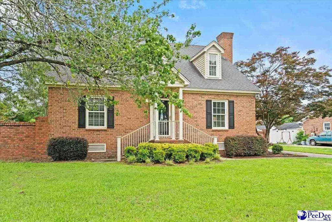
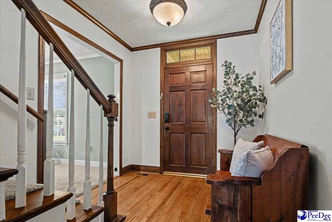
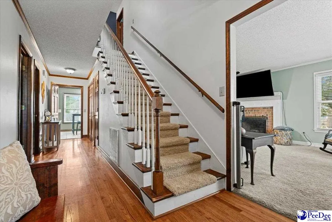
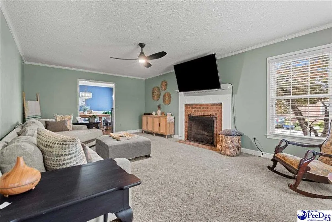
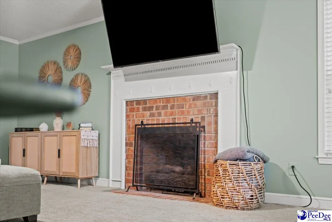
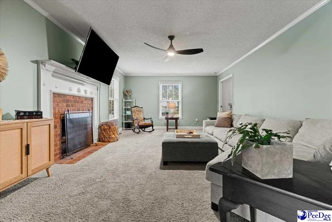
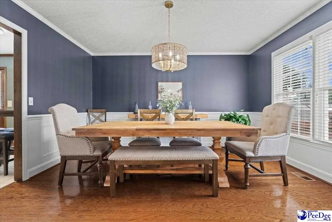
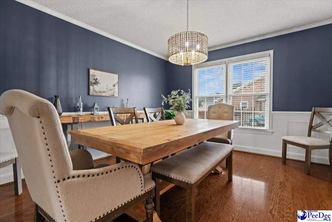
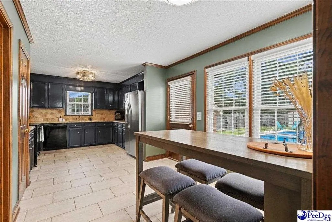
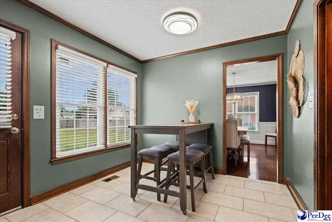
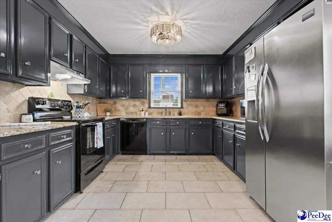
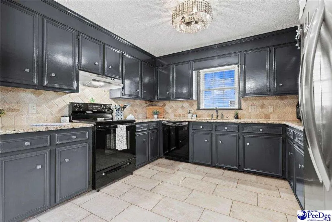
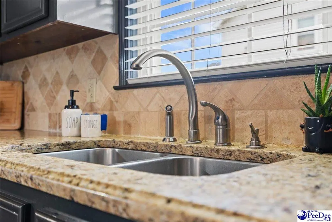
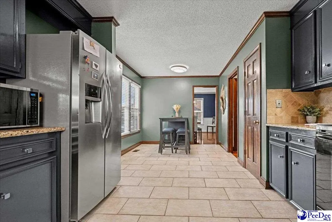
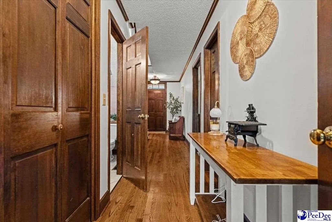
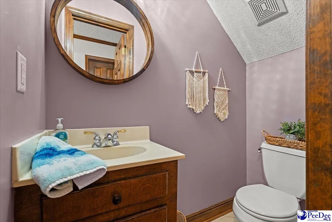
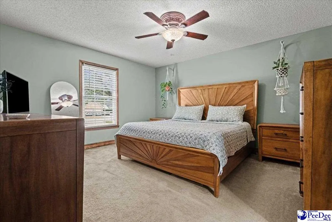
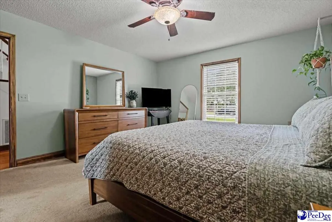
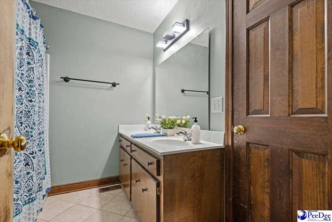
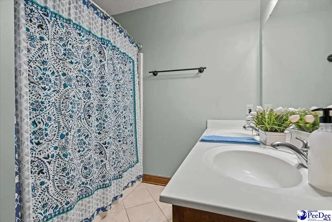
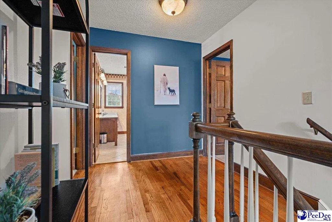
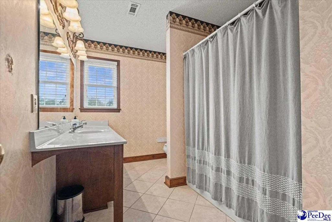
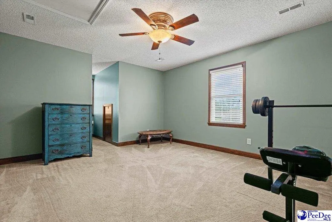
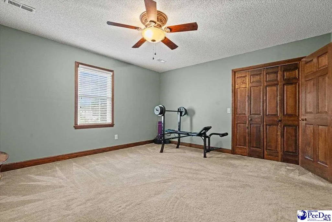
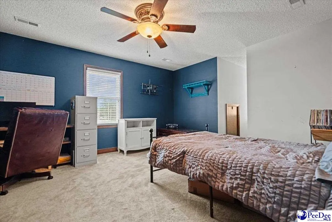
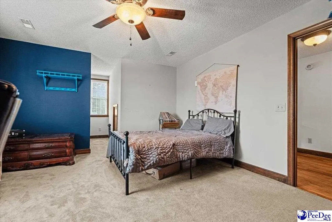
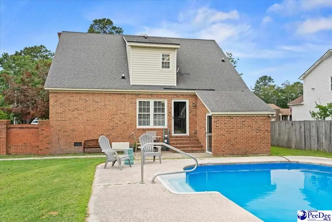
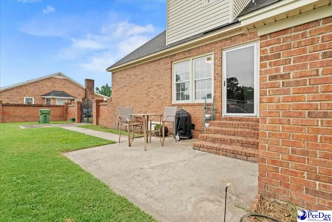
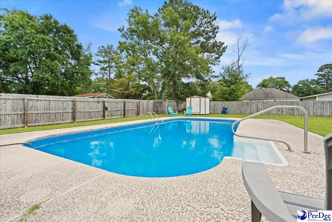
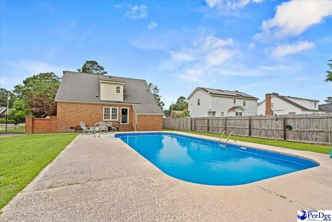
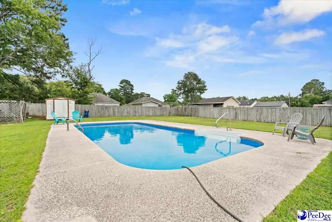
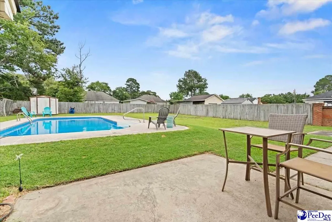
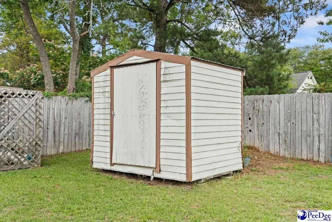
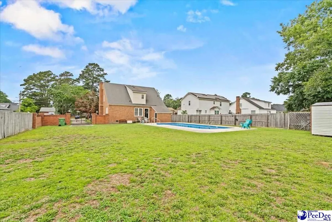
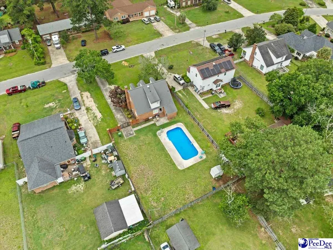
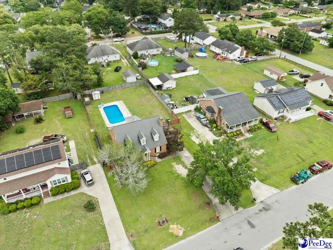
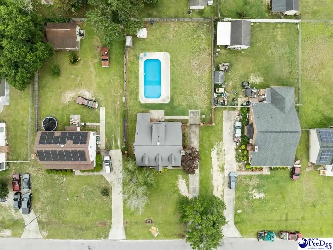
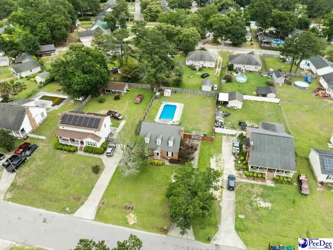
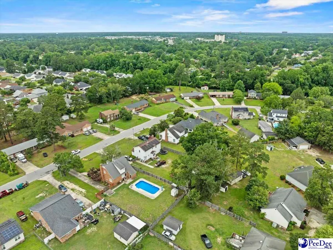
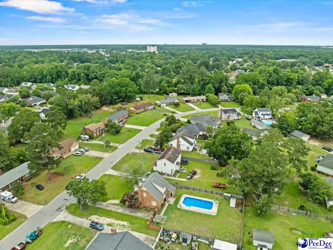
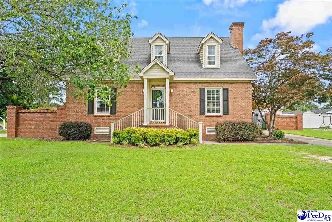
Welcome to 2556 Kingston Drive in Florence's established Parkwood neighborhood. Situated on a spacious 0.34-acre lot, this well-maintained brick home offers 3 bedrooms, 2.5 bathrooms, and 2,131 square feet of comfortable living space. From the moment you arrive, you'll appreciate the home's classic curb appeal, mature landscaping, and inviting front entry. Inside, beautiful hardwood floors, crown molding, and a functional floor plan create a warm and welcoming atmosphere. The spacious family room features a fireplace with gas logs and provides the perfect space for relaxing or entertaining. A separate formal dining room with an updated light fixture offers an elegant setting for gatherings, while the kitchen features granite countertops, a tile backsplash, ample cabinet space, pantry storage, and an eat-in kitchen overlooking the backyard and pool. The main-level primary suite offers convenience and privacy and includes a walk-in closet, double vanity, and private bath. Upstairs, two additional bedrooms and a full bath provide plenty of space for family, guests, or a home office. Step outside and enjoy your own backyard retreat featuring a saltwater pool, expansive pool deck, fenced yard, and mature trees. A beautiful brick privacy fence with a metal gate provides convenient access into the backyard, while a detached storage building and heated and cooled storage room attached to the home offer exceptional storage and flexibility for hobbies, projects, or workspace needs. Conveniently located less than 5 minutes from MUSC Health Florence Medical Center, less than 12 minutes from McLeod Regional Medical Center and Florence Regional Airport, and less than 15 minutes from Francis Marion University, this home combines comfort, convenience, and outdoor enjoyment in one desirable location. Don't miss your opportunity to make this Parkwood home your own. Schedule your private showing today.
| Price History | |
|---|---|
| 6/19/2026 | Listed $308,000 |
General Features
| Sewer | Public Sewer |
|---|---|
| Heating | Central |
| Cooling | Heat Pump |
| Roof | Architectural Shingle |
| Appliances | Disposal,Dishwasher,Range |
| Patio/Porch Features | Patio |
| Architectural Style | Traditional |
| Pool Features | Salt Water |
| Construction Materials | Brick Veneer |
| Year Built | 1989 |
| Stories Count | 2 |
| Levels | Two |
| Property Subtype | Single Family Residence |
| Parcel Number | 0180108006 |
| County | Florence |
| New Construction | No |
| Property Type | Residential |
| HOA | No |
| Attached Garage | false |
| Subdivision Name | Parkwood |
| Garage Y/N | false |
| Full Baths | 2 |
| Status | Active |
| High School | South Florence |
| City | Florence |
| Senior Community Y/N | No |
| MLS Area | Florence |
| Lot Size Units | Square Feet |
| Lot Size Square Feet | 14810.4 |
| Carport Y/N | false |
| Elementary School | Greenwood |
| Property Attached Y/N | No |
| Tax Annual Amount | 1226.82 |
| Middle/Junior High School | Southside |
| Lease Considered Y/N | No |
| Virtual Tour | https://www.zillow.com/view-imx/744d703b-311f-41b4-81d8-979aea34ba11?setAttribution=mls&wl=true&initialViewType=pano&utm_source=dashboard |
| Living Area Units | Square Feet |
| Standard Status | Active |
| Freehold | IDX |
Interior Features
| Interior Amenities | Entrance Foyer,Ceiling Fan(s),Attic,Pulldown Stairs,Walk-In Closet(s),Ceilings 8 Feet |
|---|---|
| Flooring | Carpet,Wood,Tile,Hardwood |
| Total Fireplaces | 1 |
| Fireplace Features | 1 Fireplace,Gas Log |
| Air Conditioning Y/N | true |
| Heating Y/N | true |
| Window Features | Blinds |
| Fireplace Y/N | true |
| Laundry Features | Wash/Dry Cnctn. |
| Total Bedrooms | 3 |
| Total Baths | 3 |
| 1/2 Baths | 1 |
Exterior Features
| Exterior Amenities | Storage |
|---|---|
| Fencing | Fenced |
| Parking Features | None |
| Water Source | Public |
| Lot Size Area | 14810.4 |
| Foundation Details | Crawl Space |
| Spa | No |
| Building Area Total | 2131 |
| Lot Size Acres | 0.34 |
| Waterfront Y/N | No |
Amenities
- Foreclosure
- Views
- Short Sale
- New Construction
- Adult 55+
- Lease To Own
- No HOA Fees
- Furnished
- Primary On Main
- Air Conditioning
- Seller Finance
- Green
- Fixer Upper
- Horse
- Golf
- Fireplace
- Deck
- Garage
- Basement
- Pool
Property vs Single Family Average in 29505
Price
Taxes
Year Built
 Pee Dee REALTOR® Association All information deemed reliable but not guaranteed. All properties are subject to prior sale, change or withdrawal. Neither listing broker(s) or information provider(s) shall be responsible for any typographical errors, misinformation, misprints and shall be held totally harmless. Listing(s) information is provided for consumer's personal, non-commercial use and may not be used for any purpose other than to identify prospective properties consumers may be interested
