
Address
2531 Kingston Dr., Florence, SC
Price
$ 279,900
Property Attributes
- MLS#2601601
- TypeSingle Family
- Listing Status Under Contingency Cont
- CountyFlorence
- CityFlorence
- AreaFlorence
- NeighborhoodParkwood
- Zip29505
- StyleSingle Family Residence
- Year Built1975
- Taxes$ 1275
- Price$ 279,900
- Bedrooms3
- Full Bathrooms2
- Half Bathrooms0
- Sqr Footage1884
- Lot Size0.45 Acres
Data Source:
Greater Pee Dee MLS (PDMLS)
Property Description
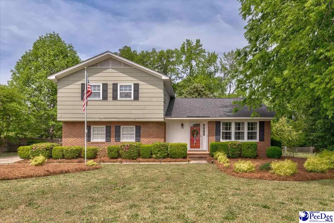
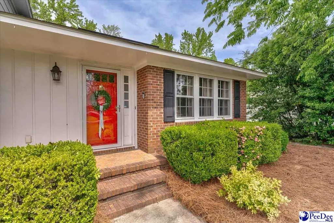
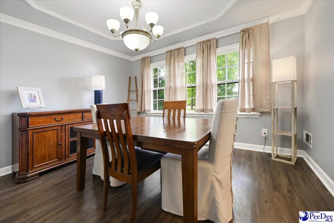
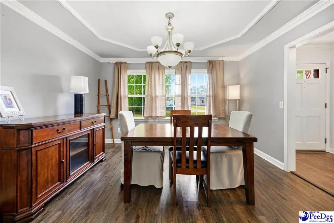
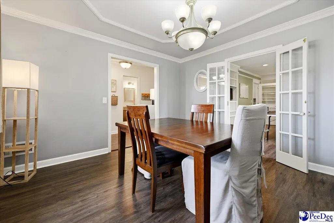
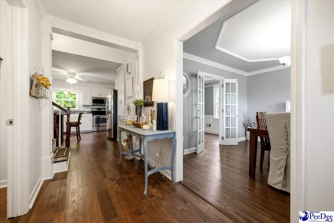
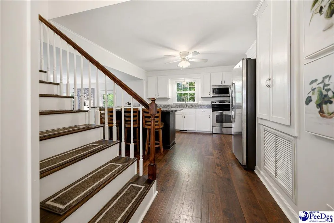
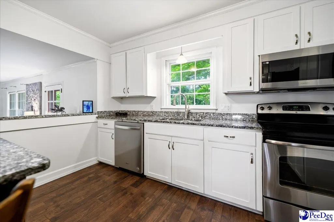
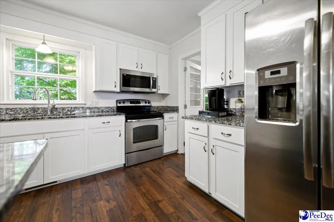
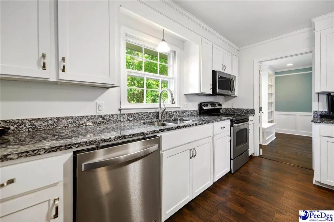
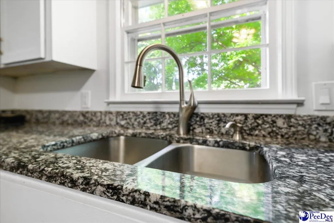
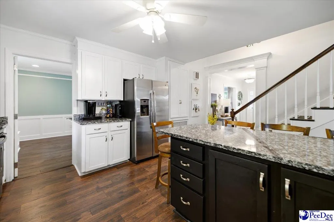
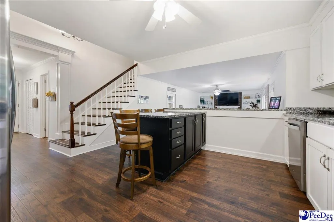
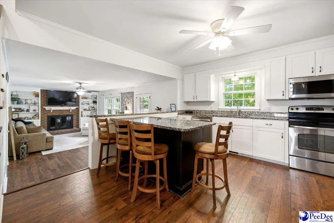
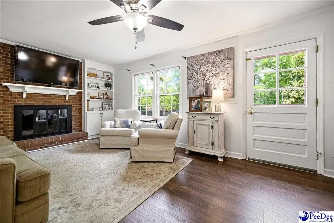
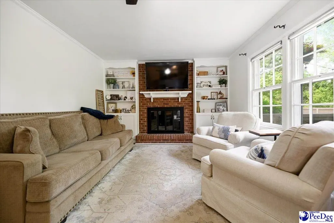
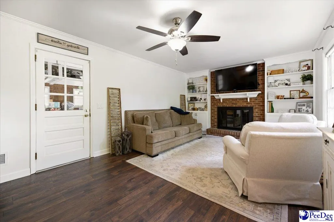
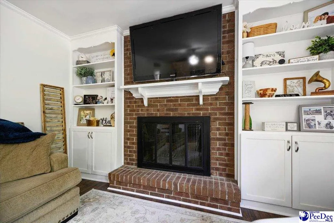
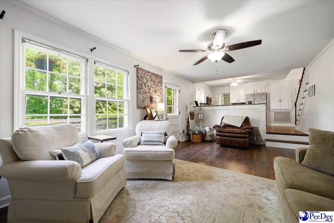
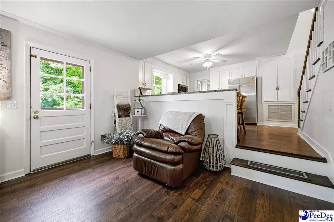
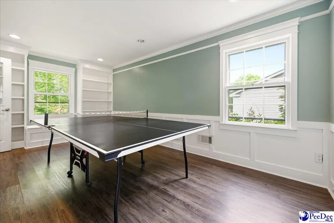
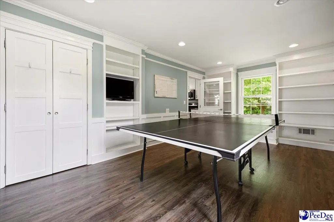
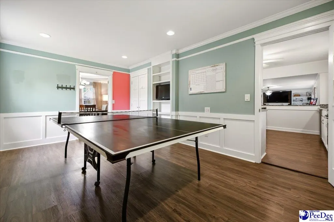
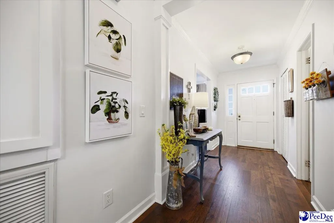
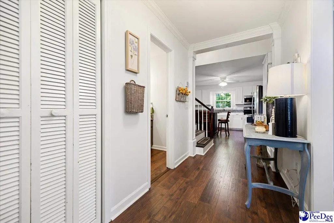
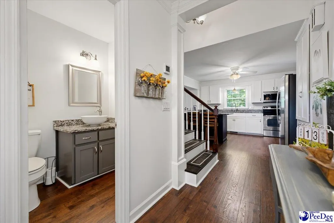
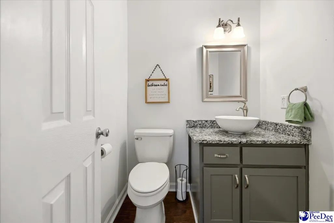
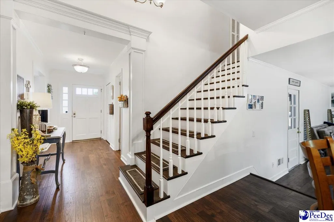
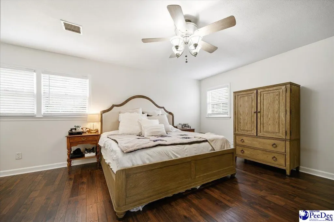
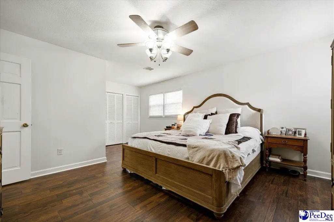
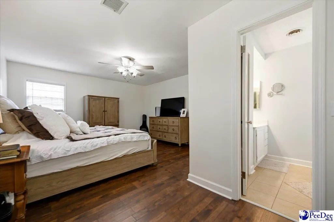
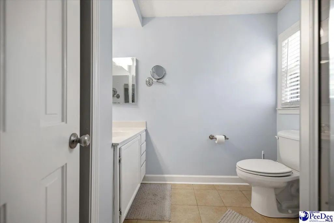
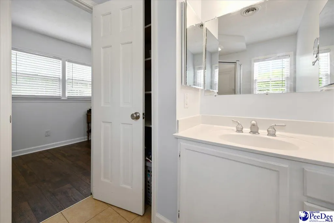
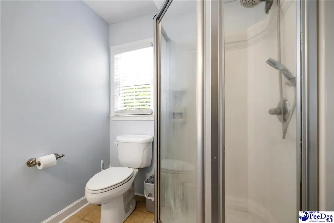
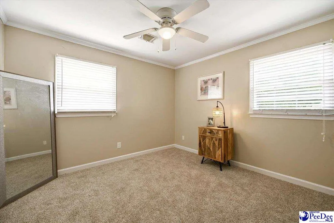
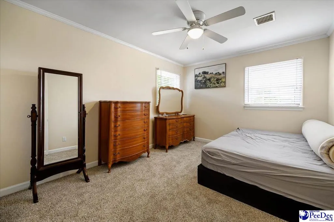
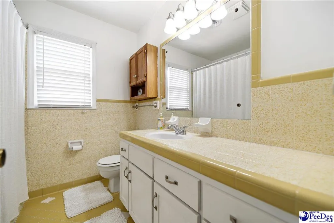
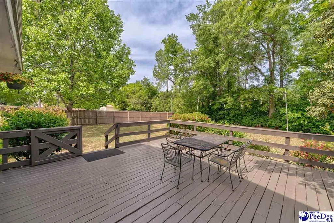
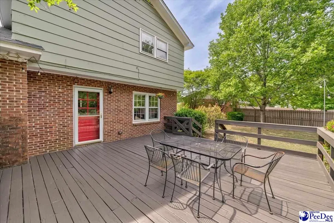
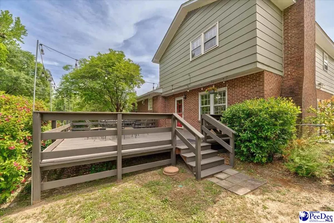
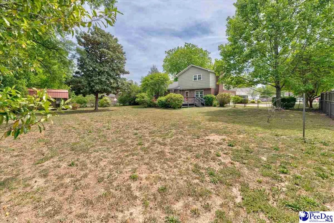
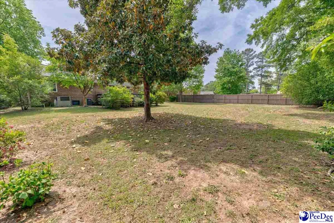
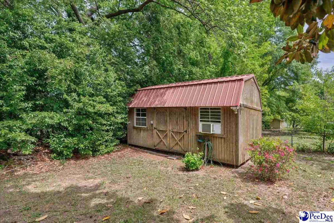
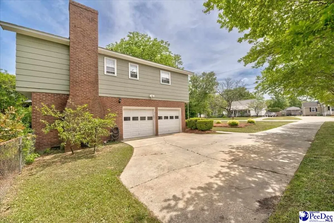
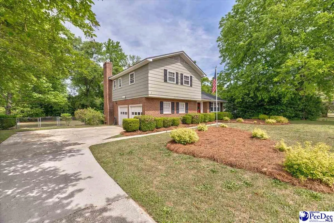
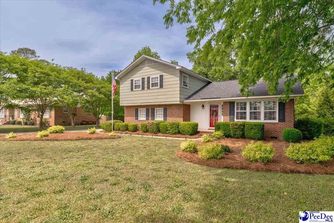
Welcome to 2531 Kingston Drive in the Parkwood neighborhood! This split-level home offers 3 bedrooms, 2.5 bathrooms, a 2-car garage, and approximately 1,884 square feet of living space, all situated on just shy of half an acre with NO HOA. Thoughtfully updated throughout, recent improvements include new LVP flooring 2026, new carpeting 2026, second-level HVAC system (2025), water heater (2023), and roof (2019), providing a move-in-ready opportunity. Step inside and enjoy new LVP flooring and fresh interior paint throughout the main living areas. To the right, a formal dining room showcases decorative ceiling molding, adding a touch of character. Continuing down the foyer, the kitchen features granite countertops, stainless steel appliances, including a new microwave (2023), and a functional island with counter seating. Just beyond, step down into a cozy living room complete with a wood-burning fireplace, built-in shelving and cabinetry with decorative molding, and direct access to the backyard and garage. Off the kitchen, a spacious multipurpose room offers flexibility with built-in shelving, decorative wall molding, and a closet, ideal for a home office or recreation space. A conveniently located half bath is also on the main level. The primary suite continues the LVP flooring and includes a bathroom with tile flooring, built-in storage, and a walk-in shower. Two additional bedrooms feature comfortable carpeting and share a full bathroom. Outdoor living is a highlight, with a large, fully fenced backyard featuring a double gate entrance, a spacious deck, and mature trees—including an orange tree! A shed equipped with electricity and an AC unit adds valuable storage or workspace options. Additional updates include a replaced main-level HVAC system (2018) with new ductwork (2025) and an active termite bond for added peace of mind. This home offers a blend of comfort, functionality, and recent upgrades in an established neighborhood setting. Don't delay in seeing first hand all this beautiful home has to offer!
| Elementary School | Middle School | High School |
|---|---|---|
| Greenwood Elementary School | Southside Middle School | South Florence High School |
| Price History | |
|---|---|
| 8/5/2026 | Listed $279,900 |
General Features
| Sewer | Public Sewer |
|---|---|
| Heating | Central,Heat Pump |
| Cooling | Central Air,Heat Pump |
| Roof | Architectural Shingle |
| Appliances | Disposal,Dishwasher,Microwave,Range,Refrigerator |
| Garage Spaces | 2 |
| Patio/Porch Features | Deck |
| Construction Materials | Brick Veneer,Wood Siding |
| Year Built | 1975 |
| Stories Count | 2 |
| Levels | Two,Split Level |
| Property Subtype | Single Family Residence |
| Parcel Number | 0180104010 |
| County | Florence |
| Property Type | Residential |
| Attached Garage | true |
| Subdivision Name | Parkwood |
| Garage Y/N | true |
| Full Baths | 2 |
| Status | Under Contingency Cont |
| High School | South Florence |
| City | Florence |
| MLS Area | Florence |
| Lot Size Units | Square Feet |
| Lot Size Square Feet | 19602 |
| Carport Y/N | false |
| Elementary School | Greenwood |
| Tax Annual Amount | 1275.5 |
| Middle/Junior High School | Southside |
| Living Area Units | Square Feet |
| Standard Status | Active Under Contract |
| Freehold | IDX |
Interior Features
| Interior Amenities | Entrance Foyer,Ceiling Fan(s),Shower,Attic,Pulldown Stairs,Ceilings 8 Feet,Ceilings 9+ Feet,Solid Surface Countertops |
|---|---|
| Flooring | Carpet,Tile,Luxury Vinyl Plank |
| Total Fireplaces | 1 |
| Fireplace Features | 1 Fireplace,Den |
| Air Conditioning Y/N | true |
| Heating Y/N | true |
| Window Features | Blinds |
| Fireplace Y/N | true |
| Laundry Features | Wash/Dry Cnctn. |
| Total Bedrooms | 3 |
| Total Baths | 3 |
| 1/2 Baths | 1 |
Exterior Features
| Exterior Amenities | Storage |
|---|---|
| Fencing | Fenced |
| Parking Features | Attached |
| Water Source | Public |
| Lot Size Area | 19602 |
| Foundation Details | Raised Slab,Crawl Space |
| Building Area Total | 1884 |
| Lot Size Acres | 0.45 |
| Covered Spaces | 2 |
Amenities
- Foreclosure
- Views
- Short Sale
- New Construction
- Adult 55+
- Lease To Own
- No HOA Fees
- Furnished
- Primary On Main
- Air Conditioning
- Seller Finance
- Green
- Fixer Upper
- Horse
- Golf
- Fireplace
- Deck
- Garage
- Basement
- Pool
Property vs Single Family Average in 29505
Price
Taxes
Year Built
 Pee Dee REALTOR® Association All information deemed reliable but not guaranteed. All properties are subject to prior sale, change or withdrawal. Neither listing broker(s) or information provider(s) shall be responsible for any typographical errors, misinformation, misprints and shall be held totally harmless. Listing(s) information is provided for consumer's personal, non-commercial use and may not be used for any purpose other than to identify prospective properties consumers may be interested
