
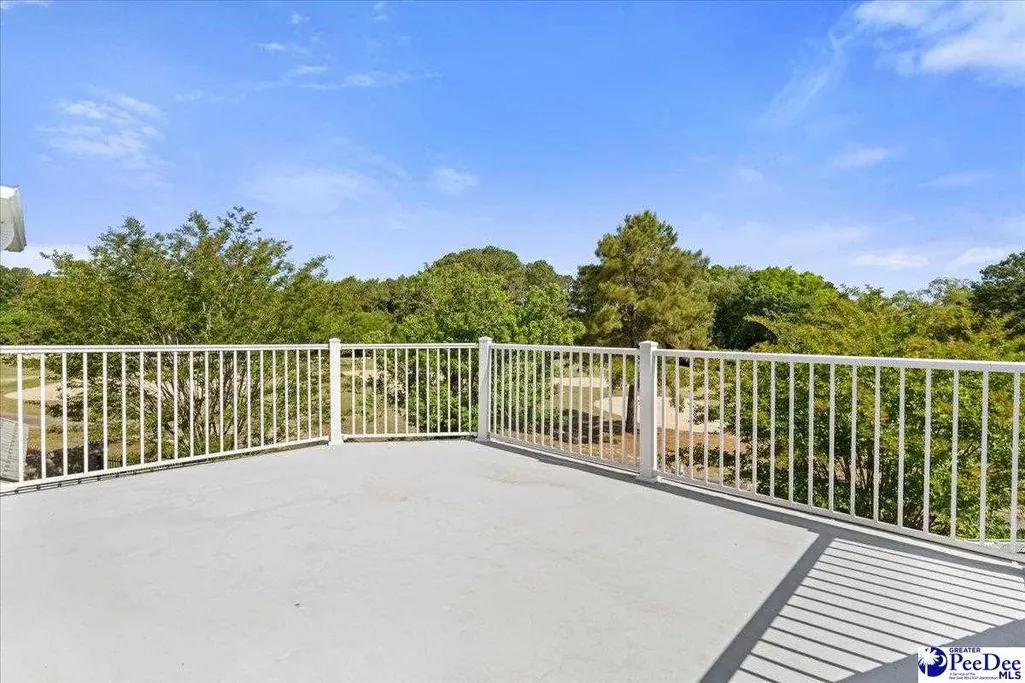
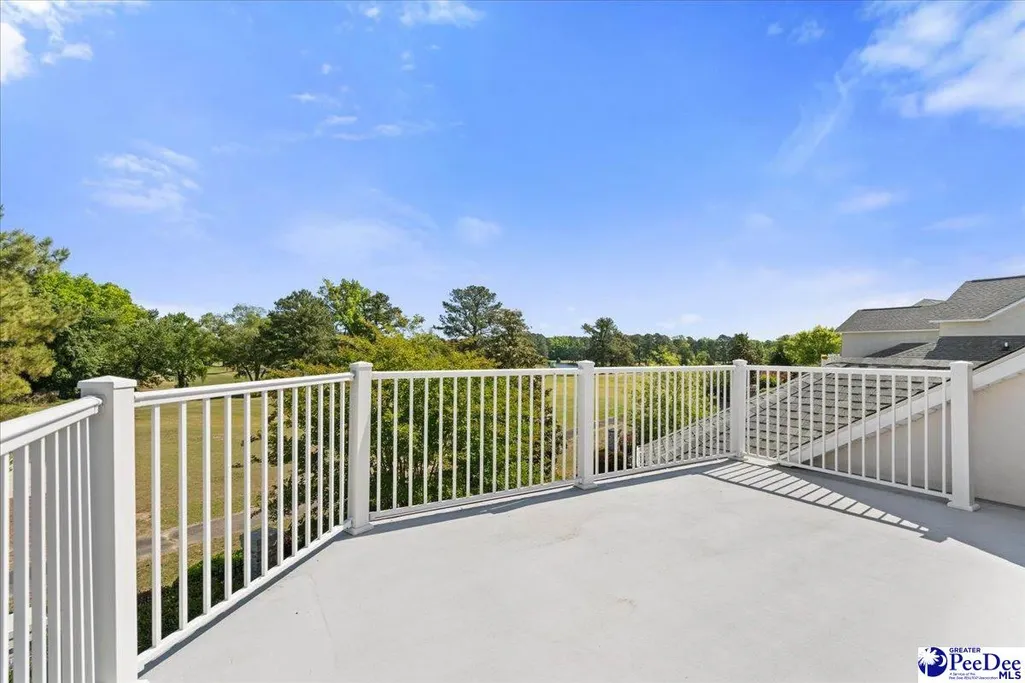
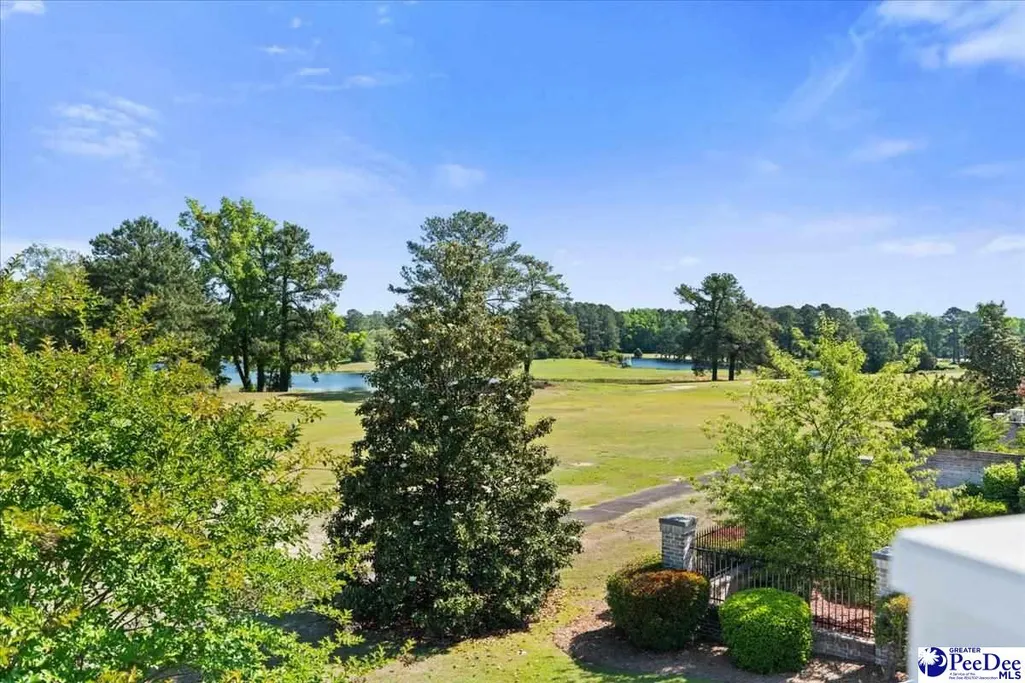
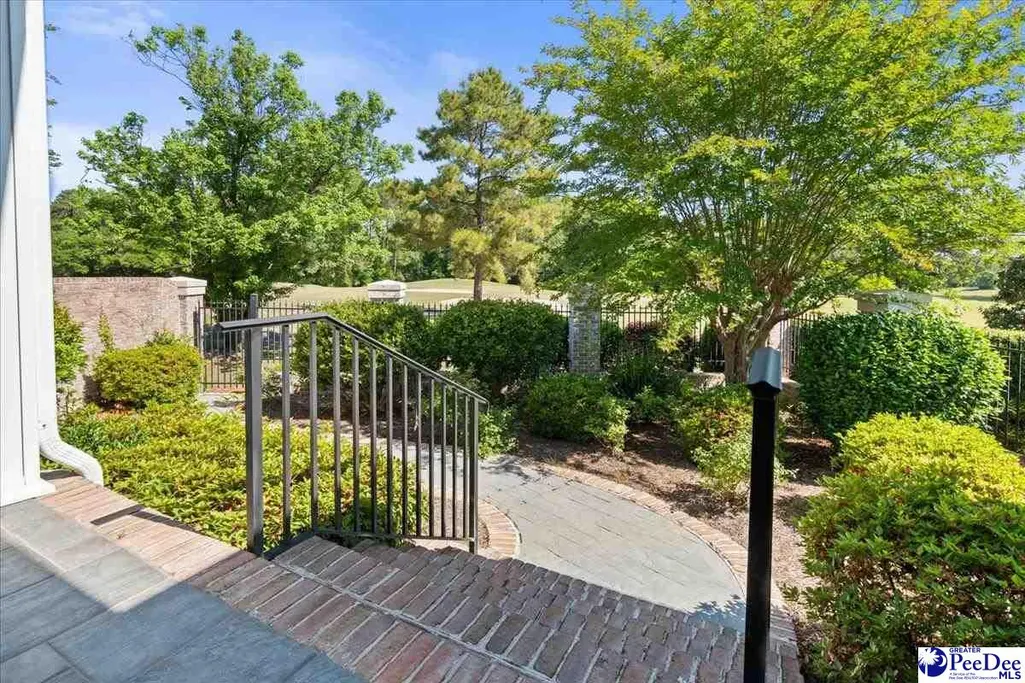
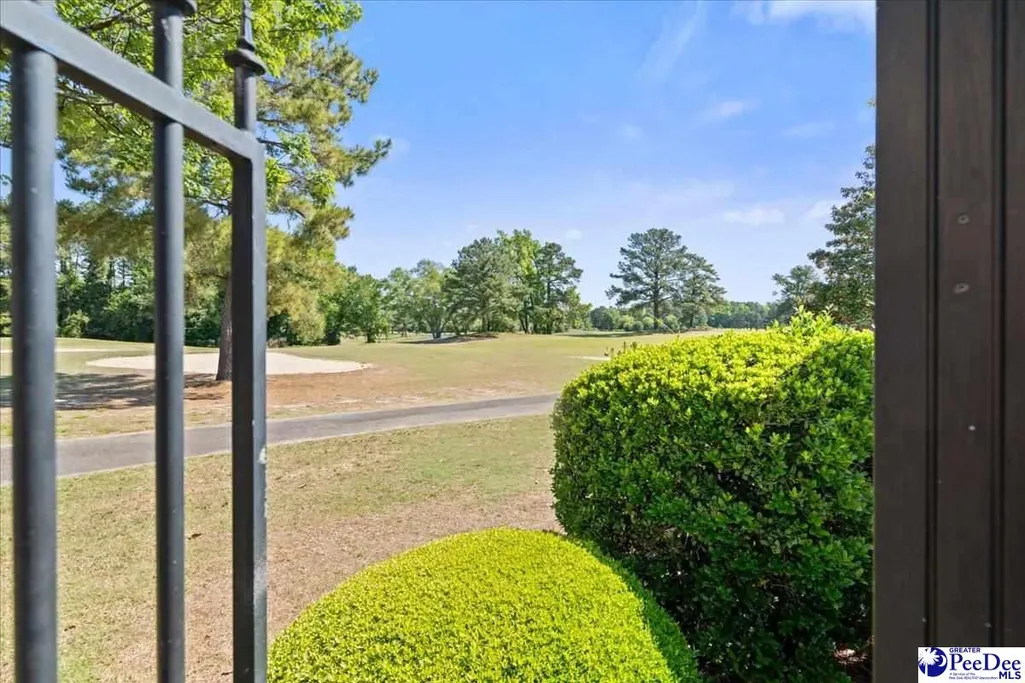
Views - Golf Course

Address
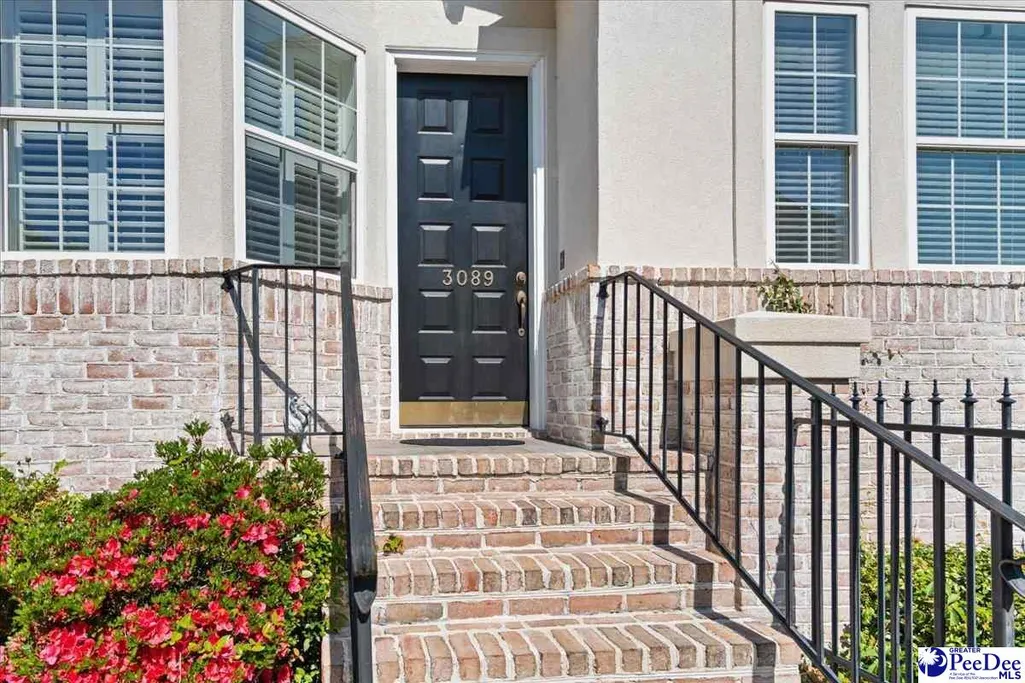
3089 Middlecoff Lane, Florence, SC
Price
$ 329,900
Property Attributes
- MLS#2601879
- TypeSingle Family
- Listing Status Active
- CountyFLORENCE
- CityFlorence
- AreaFlorence
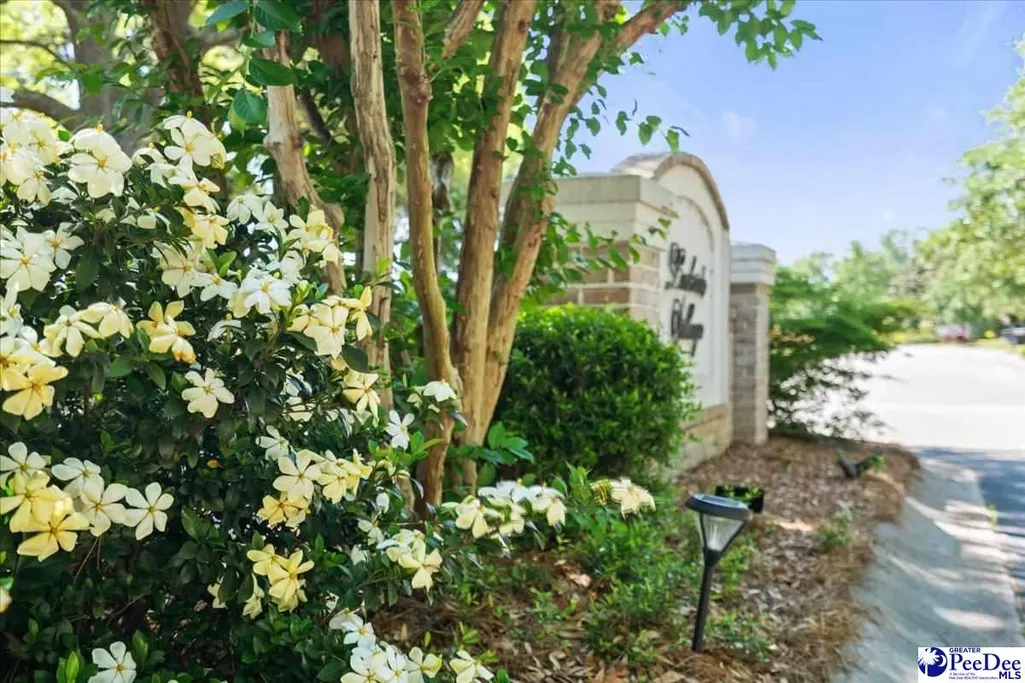
- NeighborhoodCountry Club Sc
- Zip29506
- StyleTownhouse
- Year Built1998
- Taxes$ 908
- Price$ 329,900
- Bedrooms3
- Full Bathrooms3
- Half Bathrooms0
- Sqr Footage2365
- Lot Size0.23 Acres
Data Source:
Greater Pee Dee MLS (PDMLS)
Property Description
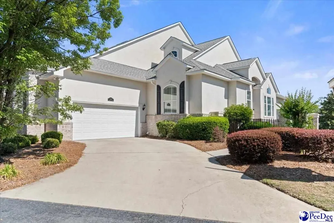
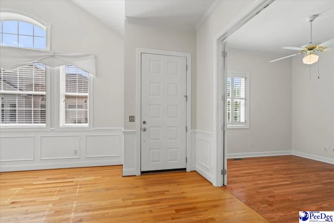
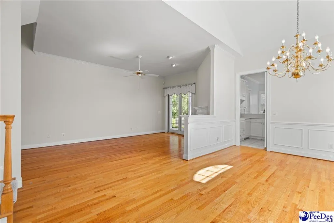
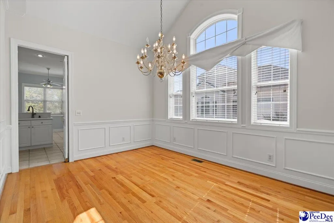
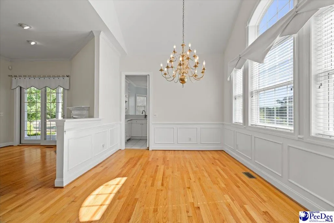
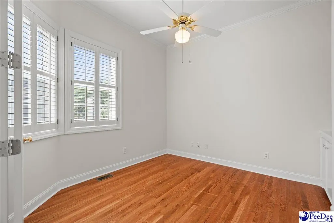
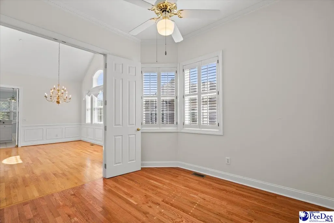
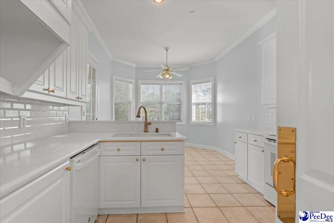
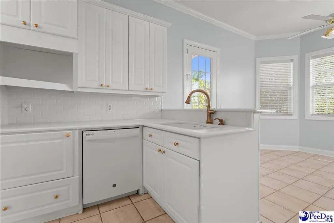
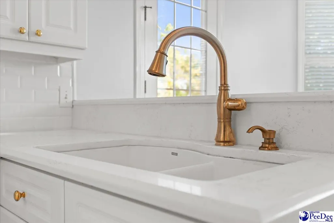
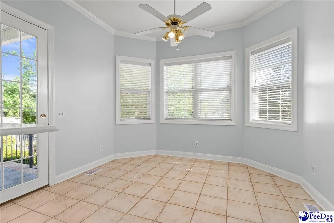
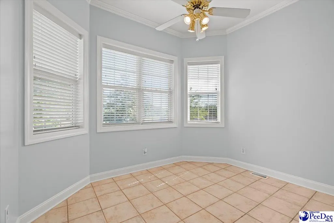
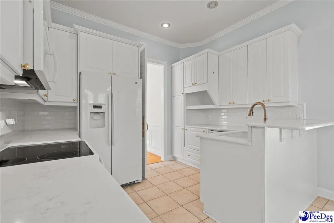
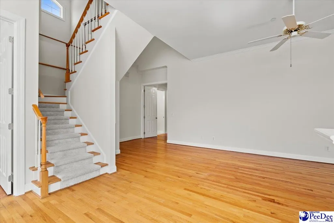
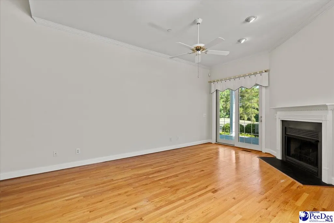
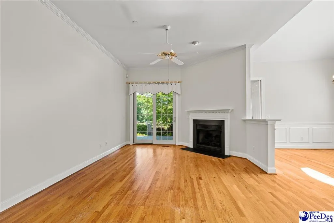
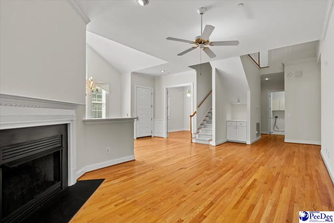
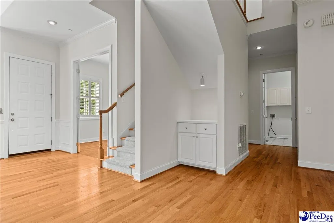
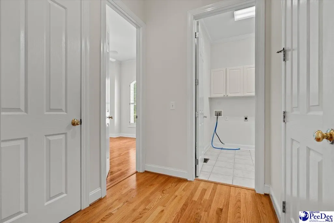
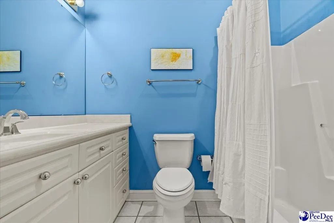
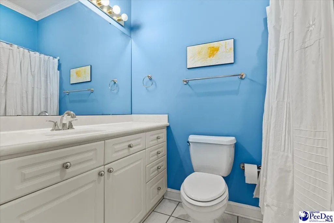
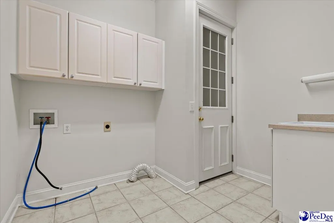
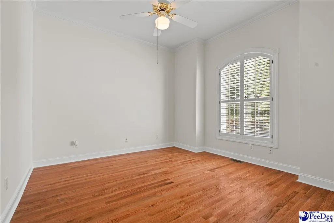
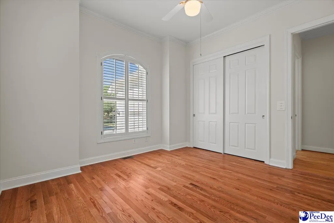
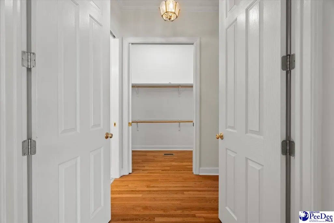
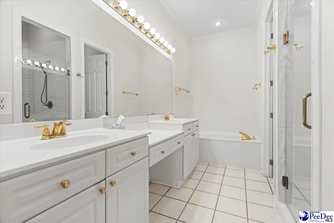
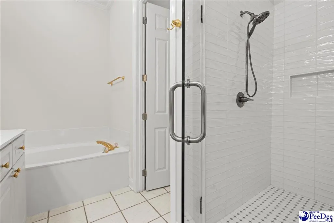
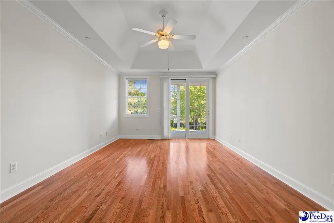
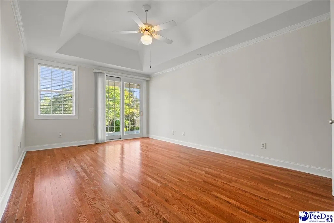
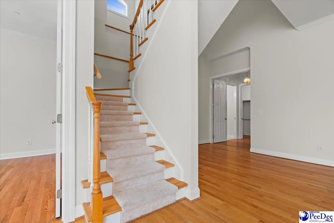
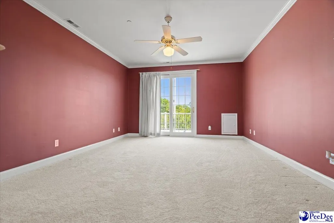
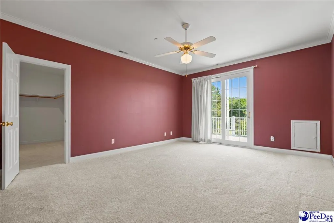
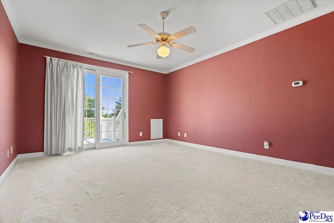
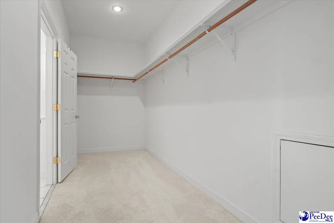
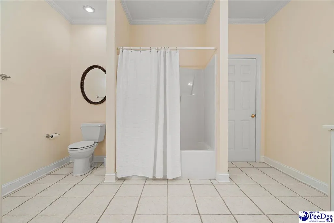
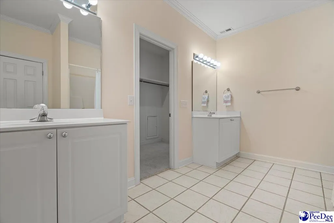
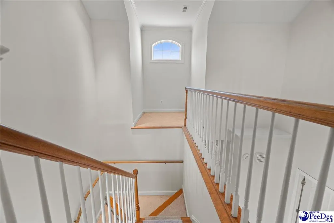
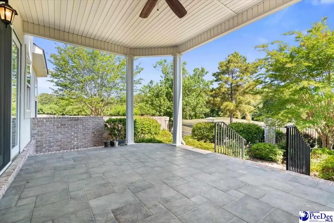
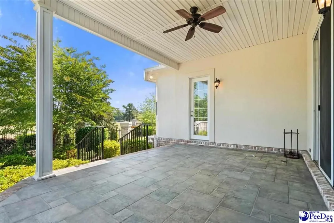
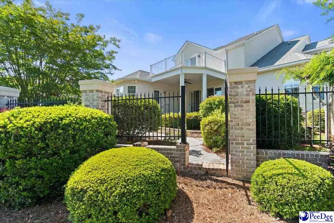
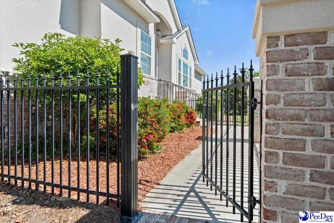
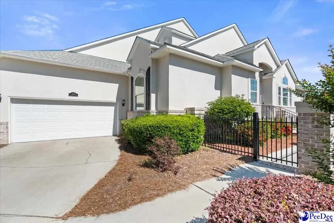
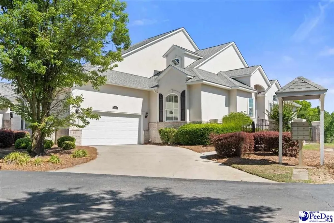
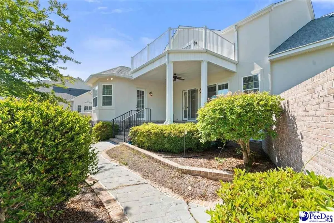
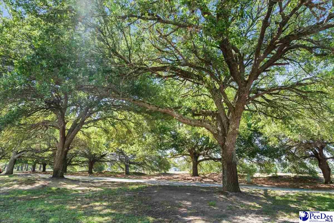
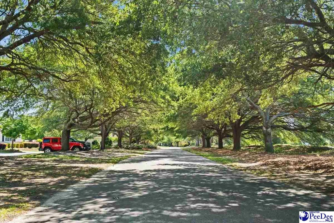
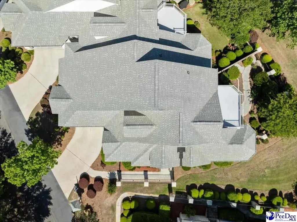
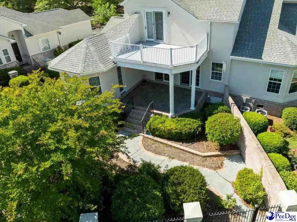
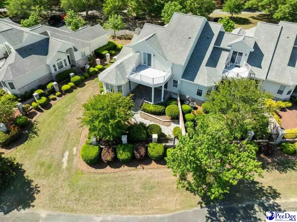
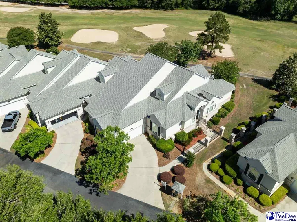
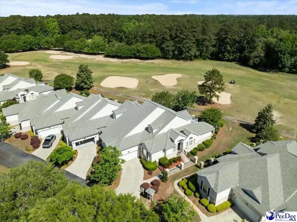
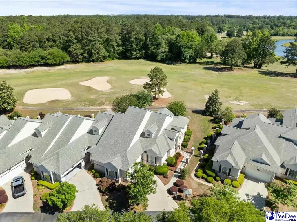
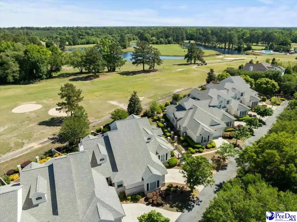
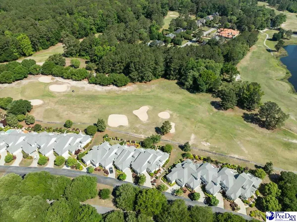
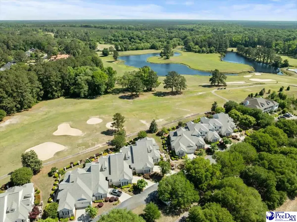
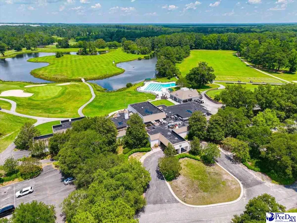
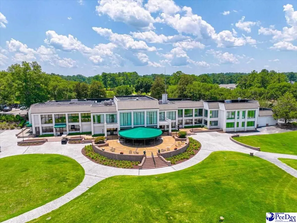
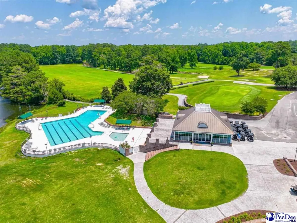
Experience luxurious, carefree country club living at its finest. This impeccably maintained 3-bedroom, 3-bath townhome sits directly on the 10th fairway of the prestigious Country Club of South Carolina golf course and enjoys a prime corner-lot setting. Step inside to a foyer with a soaring ceiling that sets the tone for the rest of the home. The main level features an inviting great room with a gas fireplace, a dedicated office, a formal dining room, and a beautifully updated kitchen with breakfast area. The spacious owners’ suite includes a tray ceiling, private access to the screened porch, and an ensuite bath with a new custom tile shower, jetted tub, and double vanity. A second bedroom and full bath, laundry room, and two-car garage complete the first floor. Upstairs, a large third bedroom—also perfect as a bonus room—opens to an upper patio with a breathtaking view stretching from the 10th fairway to the 18th fairway and pond. A full bath, expansive walk-in closet, and generous walk-in attic storage round out the second level. Outdoor living is exceptional. Both the great room and breakfast area open to a spacious covered porch leading to a private fenced courtyard filled with flowering shrubs. From morning coffee to evening sunsets, this home offers unmatched tranquility and scenery. Recent updates include a remodeled kitchen with quartz countertops, tile backsplash, and updated appliances; freshly painted main living areas; new hardwood flooring in the owners’ suite, second bedroom and entry way to the ensuite bath; newer HVAC systems; and an encapsulated crawl space with dehumidifier. Just a short walk away, the CCSC clubhouse, fitness center, and pool offer convenience and resort-style amenities. The Country Club of South Carolina community features golf, a junior Olympic–size swimming pool, fitness facilities, and a restaurant. Membership is optional and surprisingly affordable. Located only 3 miles from Interstate 95 and about 75 miles from Myrtle Beach, this home offers the perfect blend of peaceful living and easy access to coastal attractions. Enjoy a neighborhood where residents stroll, bike, and explore by golf cart—an inviting, friendly community atmosphere. This townhome is a rare find and truly a MUST SEE. Come discover what relaxed, worry-free luxury living looks like.
| Elementary School | Middle School | High School |
|---|---|---|
| Timrod Elementary School | Williams Middle School | Wilson High School |
| Price History | |
|---|---|
| 5/7/2026 | Listed $329,900 |
General Features
| Sewer | Public Sewer |
|---|---|
| Heating | Heat Pump |
| Cooling | Central Air,Heat Pump |
| Roof | Architectural Shingle |
| Appliances | Disposal,Dishwasher,Exhaust Fan,Microwave,Refrigerator,Oven,Surface Unit |
| HOA Fee | 350 |
| Garage Spaces | 2 |
| Patio/Porch Features | Screen Porch |
| Construction Materials | Stucco |
| Year Built | 1998 |
| Property Subtype | Townhouse |
| Parcel Number | 2380701010 |
| Assoc Fee Paid Per | Monthly |
| County | Florence |
| New Construction | No |
| Property Type | Residential |
| HOA | Yes |
| Attached Garage | Yes |
| Subdivision Name | Country Club Sc |
| Garage Y/N | Yes |
| Full Baths | 3 |
| Status | Active |
| High School | Wilson |
| City | Florence |
| Senior Community Y/N | No |
| MLS Area | Florence |
| Lot Size Units | Square Feet |
| Lot Size Square Feet | 10018.8 |
| Carport Y/N | No |
| Spa Features | Bath |
| Elementary School | Timrod |
| Property Attached Y/N | No |
| Tax Annual Amount | 908.02 |
| Middle/Junior High School | Williams |
| Lease Considered Y/N | No |
| Virtual Tour | https://pixels.hd.pics/3089-Middlecoff-Ln/idx |
| Structure Type | Townhouse |
| Living Area Units | Square Feet |
| Standard Status | Active |
| Freehold | IDX |
Interior Features
| Interior Amenities | Entrance Foyer,Ceiling Fan(s),Shower,Attic,Walk-In Closet(s),Ceilings 9+ Feet,Tray Ceiling(s),Solid Surface Countertops |
|---|---|
| Flooring | Carpet,Slate,Wood,Tile,Hardwood |
| Total Fireplaces | 1 |
| Fireplace Features | 1 Fireplace,Gas Log,Great Room |
| Air Conditioning Y/N | Yes |
| Heating Y/N | Yes |
| Window Features | Insulated Windows |
| Fireplace Y/N | Yes |
| Laundry Features | Wash/Dry Cnctn. |
| Total Bedrooms | 3 |
| Total Baths | 3 |
Exterior Features
| Fencing | Fenced |
|---|---|
| Parking Features | Attached |
| Lot Features | On Golf Course,Corner Lot |
| Water Source | Public |
| Lot Size Area | 10018.8 |
| Foundation Details | Crawl Space |
| Spa | Yes |
| Building Area Total | 2365 |
| Lot Size Acres | 0.23 |
| Waterfront Y/N | No |
| Covered Spaces | 2 |
Amenities
- Foreclosure
- Views
- Short Sale
- New Construction
- Adult 55+
- Lease To Own
- No HOA Fees
- Furnished
- Primary On Main
- Air Conditioning
- Seller Finance
- Green
- Fixer Upper
- Horse
- Golf
- Fireplace
- Deck
- Garage
- Basement
- Pool
Property vs Single Family Average in 29506
Price
Year Built
Visits
 Pee Dee REALTOR® Association All information deemed reliable but not guaranteed. All properties are subject to prior sale, change or withdrawal. Neither listing broker(s) or information provider(s) shall be responsible for any typographical errors, misinformation, misprints and shall be held totally harmless. Listing(s) information is provided for consumer's personal, non-commercial use and may not be used for any purpose other than to identify prospective properties consumers may be interested
