
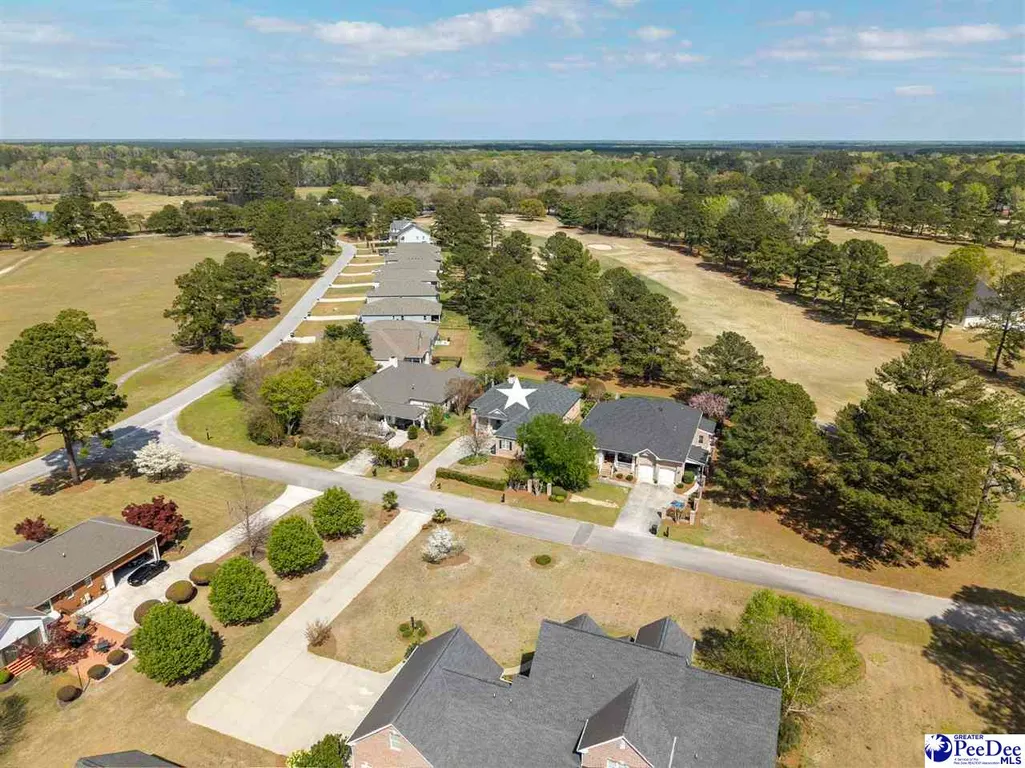
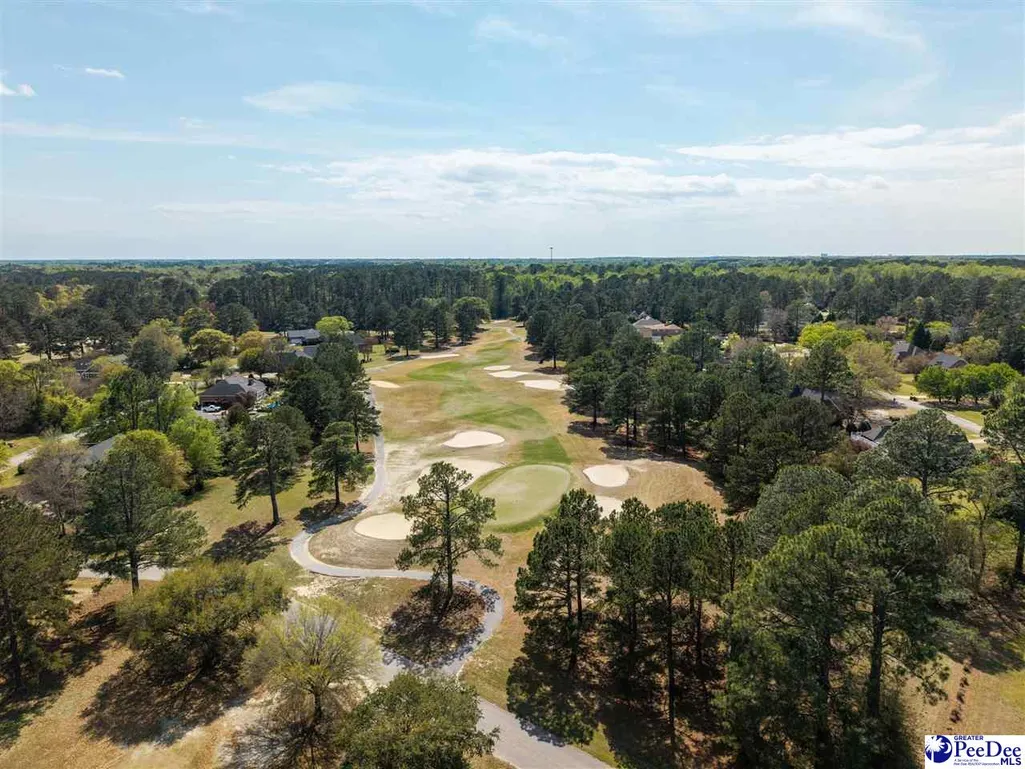
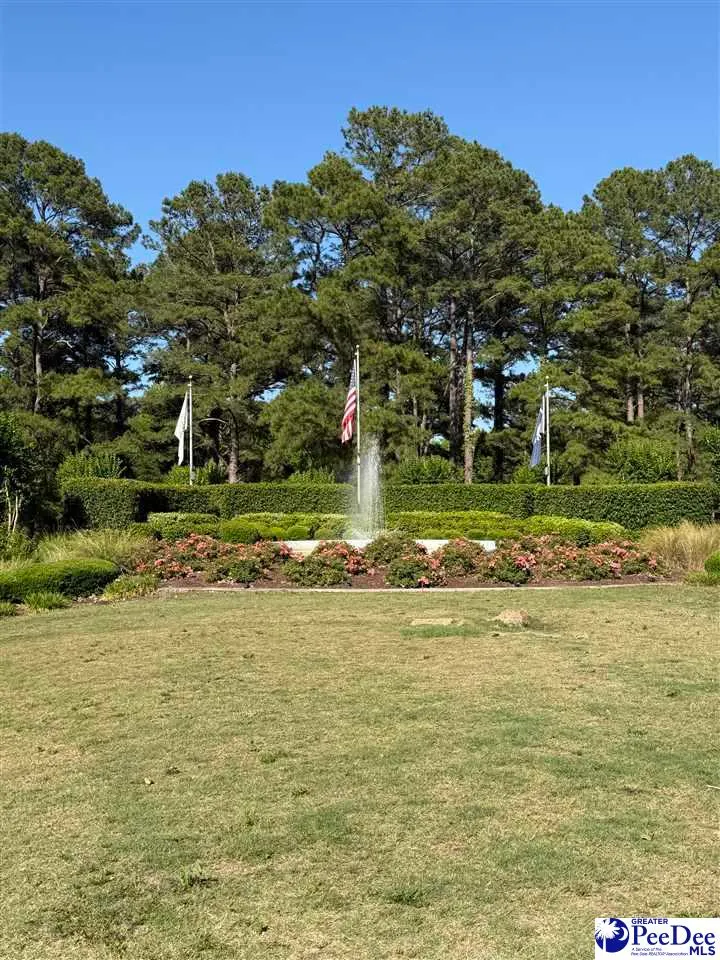
Views - Golf Course

Address
2406 Vardon Way, Florence, SC
Price
$ 319,900
Property Attributes
- MLS#2601205
- TypeSingle Family
- Listing Status Active
- CountyFLORENCE
- CityFlorence
- AreaFlorence
- NeighborhoodCountry Club Sc
- Zip29506
- StyleTraditional
- Year Built2000
- Taxes$ 4479
- Price$ 319,900
- Bedrooms2
- Full Bathrooms2
- Half Bathrooms1
- Sqr Footage2403
- Lot Size0.24 Acres
Data Source:
Greater Pee Dee MLS (PDMLS)
Property Description
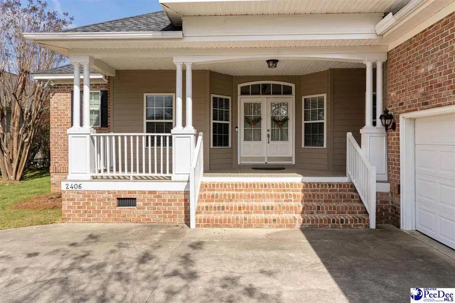
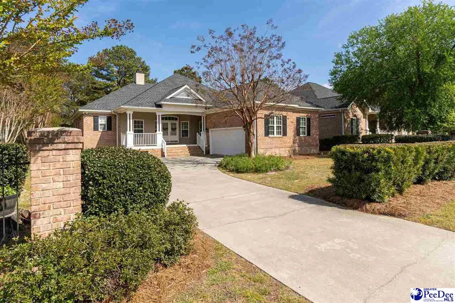
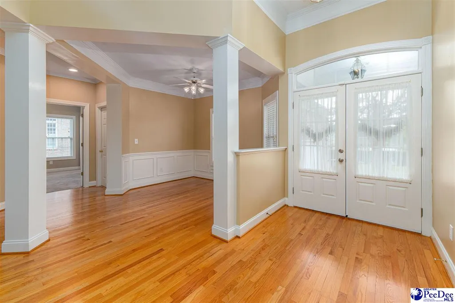
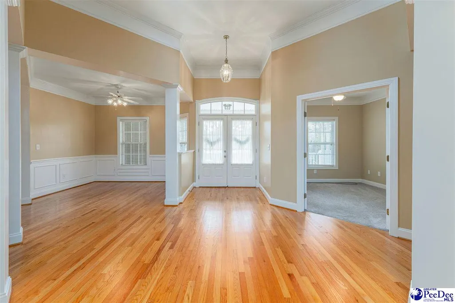
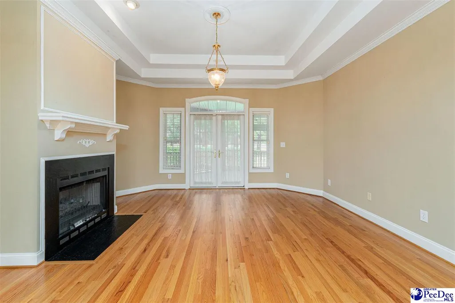
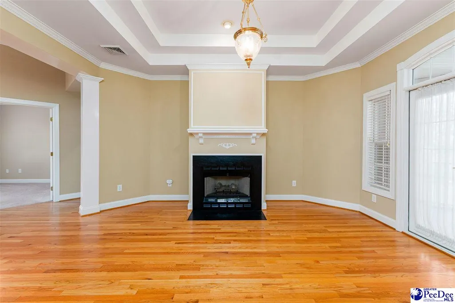
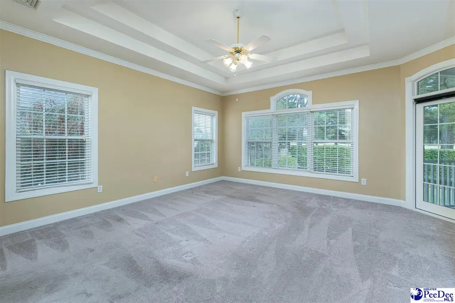
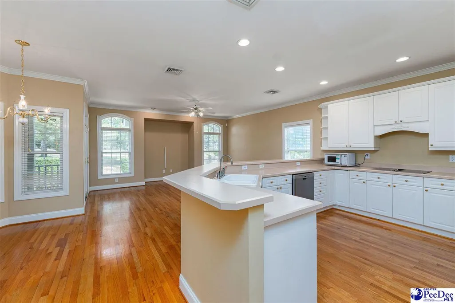
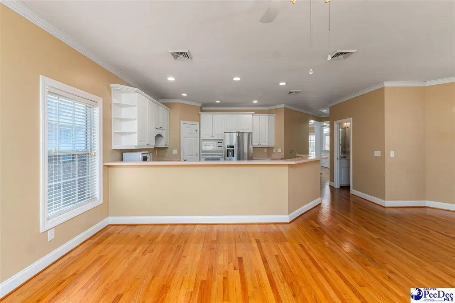
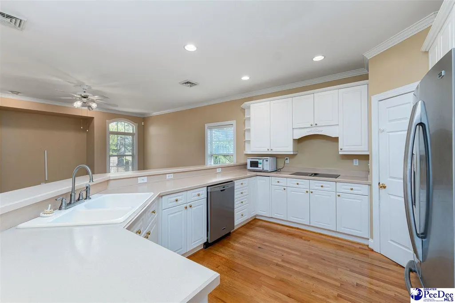
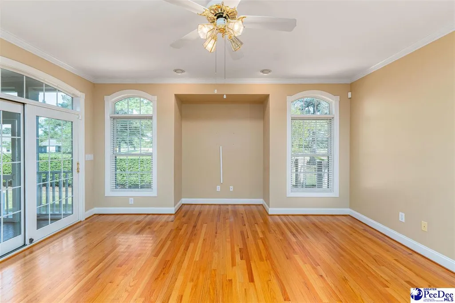
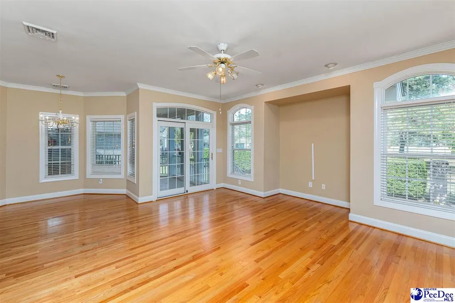
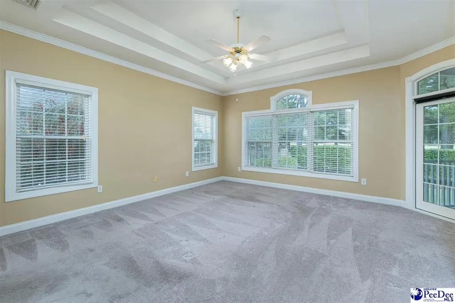
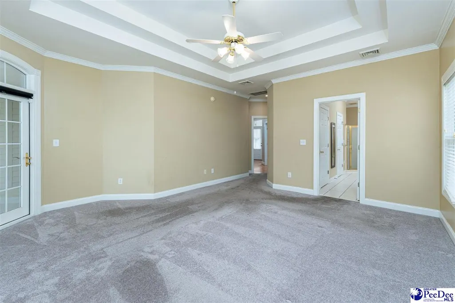
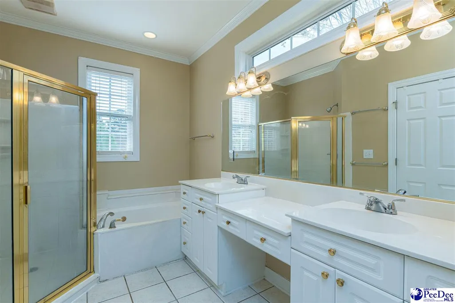
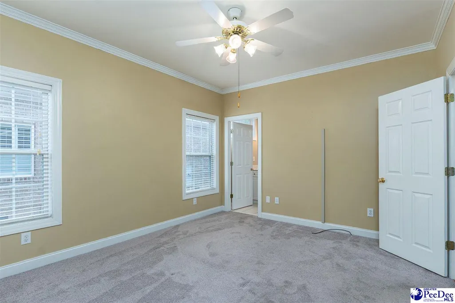
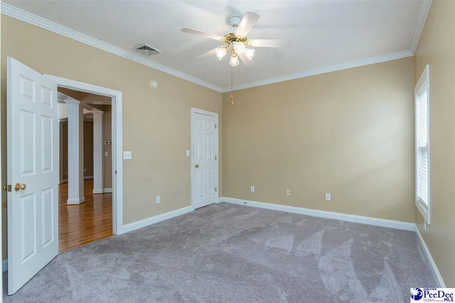
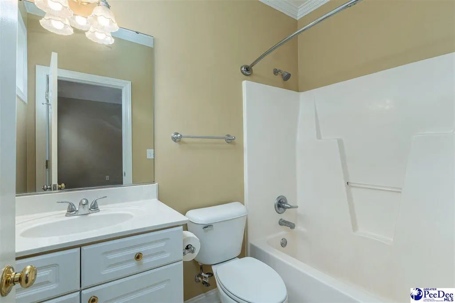
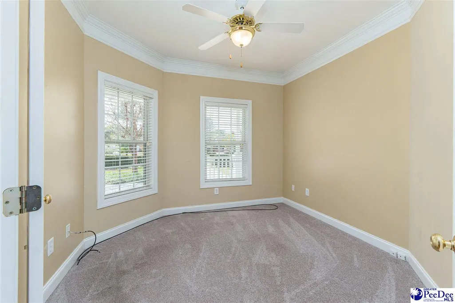
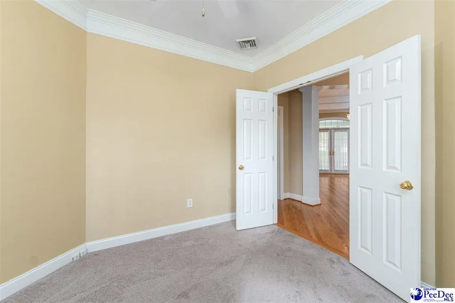
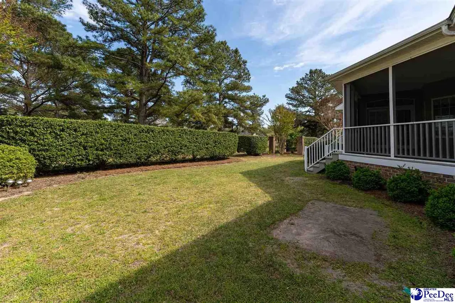
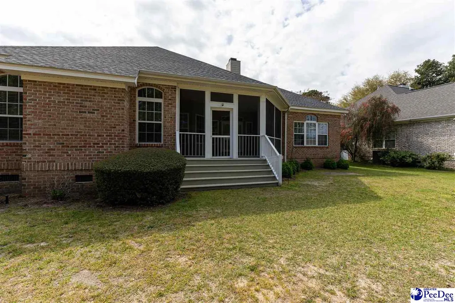
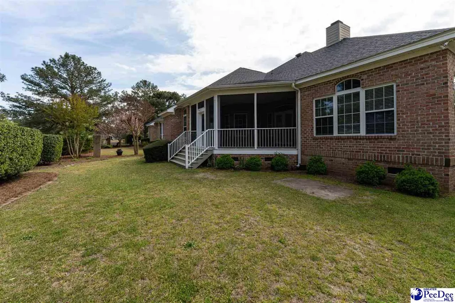
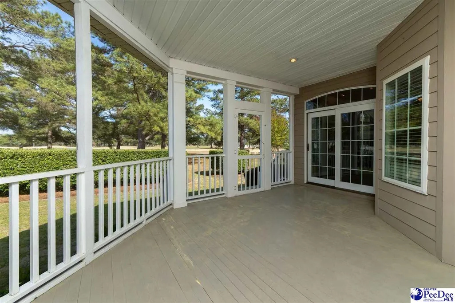
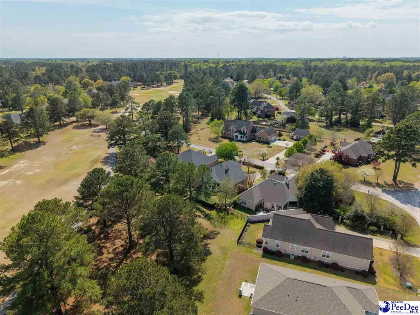
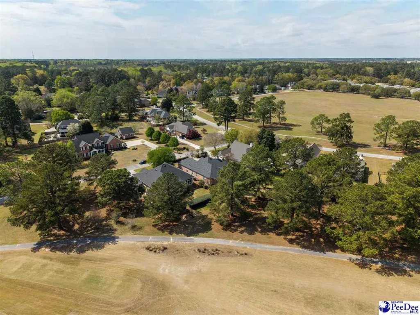
** Price Improvement ** Imagine drinking your morning coffee overlooking the 9th fairway, then spending your afternoon golfing, walking the neighborhood or enjoying dinner at the country club. Tucked within the highly sought-after The Villas at the Country Club of South Carolina. This elegant single-level residence offers refined living with tranquil golf course views and timeless architectural details throughout. Thoughtfully designed for both comfort and entertaining, the home features soaring ceilings, rich hardwood floors, heavy crown molding, wainscoting, and classic chair rail accents that create a warm yet sophisticated atmosphere. The spacious great room serves as the heart of the home, showcasing a striking double tray ceiling, gas log fireplace, and French doors that open to an expansive screened porch overlooking the 9th fairway of the Country Club of South Carolina Golf Course. Natural light flows effortlessly through the living spaces, enhancing the seamless connection between indoor comfort and the beauty of the surrounding landscape. Designed with both function and style in mind, the home offers a private office, formal dining room, and a well-appointed kitchen, breakfast room, and an inviting keeping room—perfect for relaxed mornings or casual gatherings. The spacious primary suite is a peaceful retreat, complete with a double tray ceiling and private French door access to the screened porch. The luxurious primary bath features dual vanities, a jetted soaking tub, separate shower, and two walk-in closets. Outdoor living is equally inviting, with a charming front porch ideal for quiet mornings and a screened porch where you can unwind while enjoying picturesque fairway views of the 9th hole. The great room, keeping room, primary suite, and porch all capture the serene backdrop of the course. Residents enjoy a welcoming neighborhood perfect for walking and biking, along with nearby fishing opportunities at Lake Bennett. Optional membership at Country Club of South Carolina provides access to championship golf, tennis, a fitness center, a junior Olympic-sized pool, and two on-site restaurants. Offering low-maintenance living in a scenic golf course setting, this home blends comfort, elegance, and lifestyle in one exceptional opportunity. *Schedule your showing today!
| Elementary School | Middle School | High School |
|---|---|---|
| Timrod Elementary School | Williams Middle School | Wilson High School |
| Price History | |
|---|---|
| 3/28/2026 | Listed $365,000 |
| 6/6/2026 | 2$358,000 |
| 7/14/2026 | 7$335,000 |
| 8/11/2026 | 5$319,900 |
General Features
| Sewer | Public Sewer |
|---|---|
| Heating | Central |
| Cooling | Central Air |
| Roof | Architectural Shingle |
| Appliances | Disposal,Dishwasher,Gas,Microwave,Refrigerator,Oven,Surface Unit |
| HOA Fee | 120 |
| Garage Spaces | 2 |
| Patio/Porch Features | Porch,Screen Porch |
| Architectural Style | Traditional |
| Construction Materials | Brick Veneer,HardiPlank Type |
| Year Built | 2000 |
| Stories Count | 1 |
| Levels | One |
| Property Subtype | Single Family Residence |
| Parcel Number | 0238103030 |
| Assoc Fee Paid Per | Annually |
| County | Florence |
| New Construction | No |
| Property Type | Residential |
| HOA | Yes |
| Attached Garage | Yes |
| Subdivision Name | Country Club Sc |
| Garage Y/N | Yes |
| Full Baths | 2 |
| Status | Active |
| High School | Wilson |
| City | Florence |
| Senior Community Y/N | No |
| MLS Area | Florence |
| Lot Size Units | Square Feet |
| Lot Size Square Feet | 10454.4 |
| Carport Y/N | No |
| Spa Features | Bath |
| Elementary School | Timrod |
| Property Attached Y/N | No |
| Tax Annual Amount | 4479.61 |
| Middle/Junior High School | Williams |
| Lease Considered Y/N | No |
| Virtual Tour | https://unbranded.visithome.ai/GHW3qFccetVuVJvyth7Shn?mu=ft |
| Living Area Units | Square Feet |
| Standard Status | Active |
| Freehold | IDX |
Interior Features
| Interior Amenities | Entrance Foyer,Ceiling Fan(s),Shower,Attic,Walk-In Closet(s),Ceilings 9+ Feet,Tray Ceiling(s) |
|---|---|
| Flooring | Carpet,Wood,Tile,Hardwood |
| Total Fireplaces | 1 |
| Fireplace Features | 1 Fireplace,Gas Log,Great Room |
| Air Conditioning Y/N | Yes |
| Heating Y/N | Yes |
| Window Features | Insulated Windows,Blinds |
| Fireplace Y/N | Yes |
| Total Bedrooms | 2 |
| Total Baths | 3 |
| 1/2 Baths | 1 |
Exterior Features
| Exterior Amenities | Screened Outdoor Space |
|---|---|
| Parking Features | Attached |
| Lot Features | On Golf Course |
| Water Source | Public |
| Lot Size Area | 10454.4 |
| Foundation Details | Crawl Space |
| Spa | Yes |
| Building Area Total | 2403 |
| Lot Size Acres | 0.24 |
| Waterfront Y/N | No |
| Covered Spaces | 2 |
Amenities
- Foreclosure
- Views
- Short Sale
- New Construction
- Adult 55+
- Lease To Own
- No HOA Fees
- Furnished
- Primary On Main
- Air Conditioning
- Seller Finance
- Green
- Fixer Upper
- Horse
- Golf
- Fireplace
- Deck
- Garage
- Basement
- Pool
Property vs Single Family Average in 29506
Price
Year Built
Visits
 Pee Dee REALTOR® Association All information deemed reliable but not guaranteed. All properties are subject to prior sale, change or withdrawal. Neither listing broker(s) or information provider(s) shall be responsible for any typographical errors, misinformation, misprints and shall be held totally harmless. Listing(s) information is provided for consumer's personal, non-commercial use and may not be used for any purpose other than to identify prospective properties consumers may be interested
