
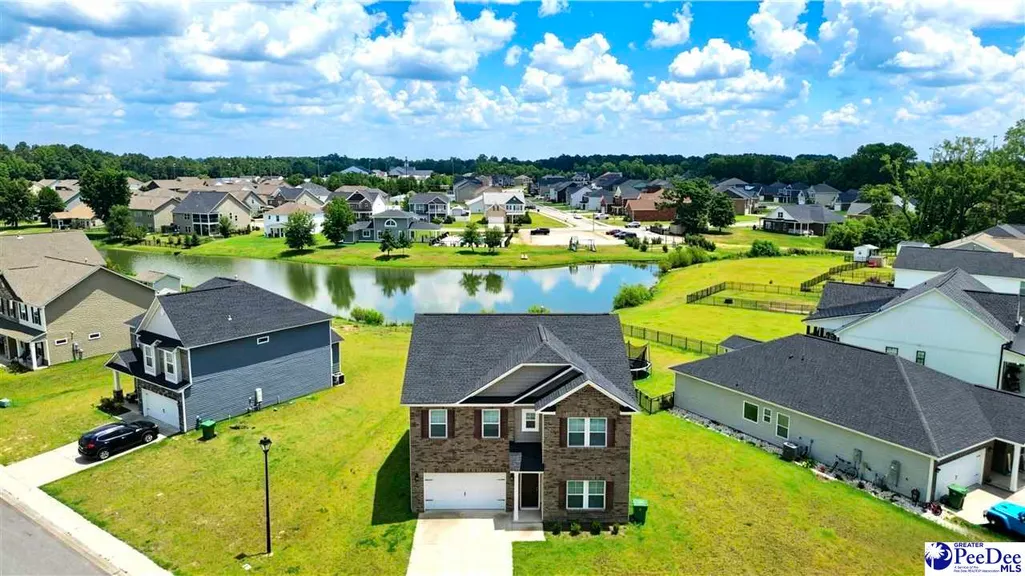
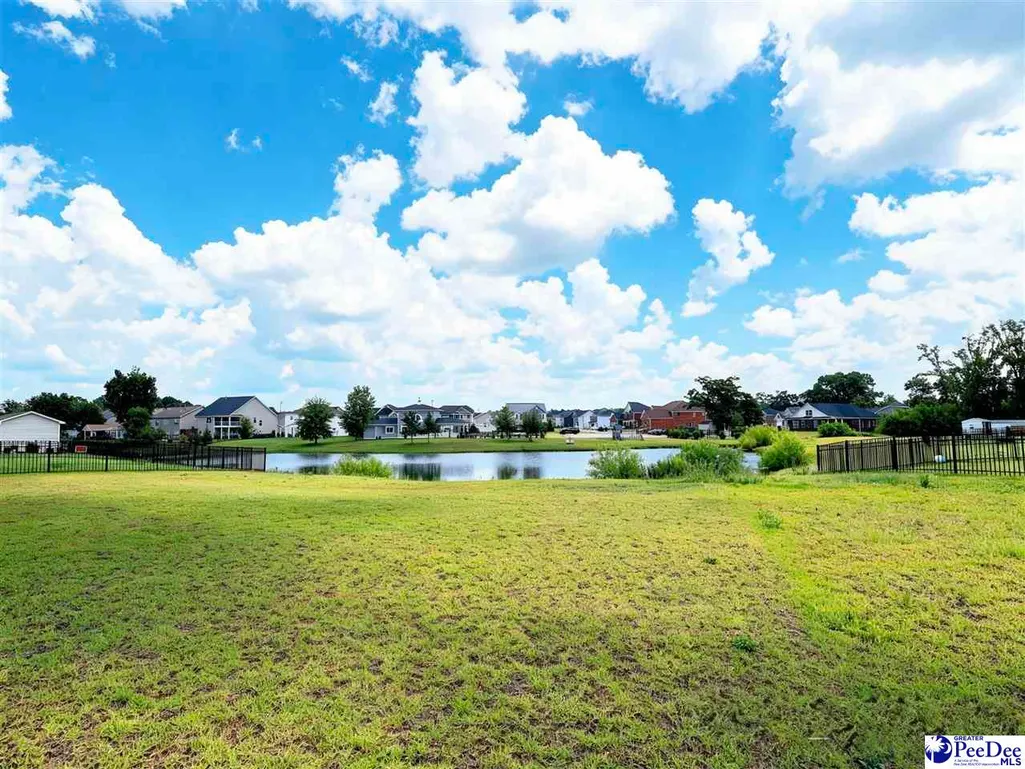
Water Views

Address
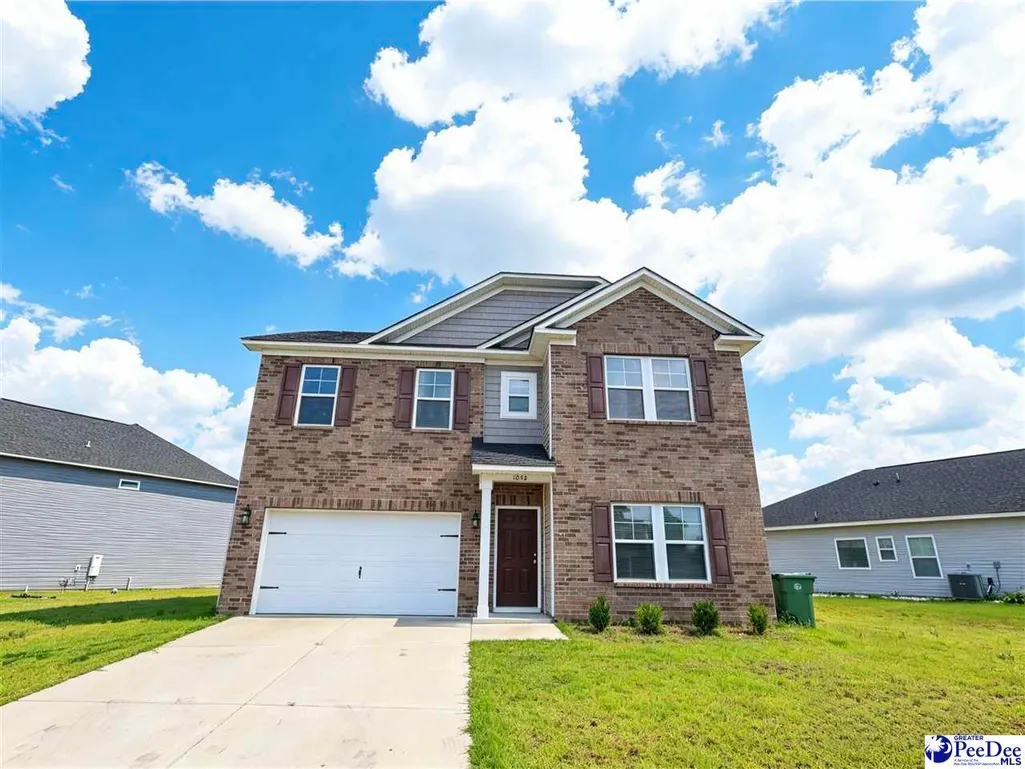
1052 Summer Duck Loop, Florence, SC
Price
$ 359,000
Property Attributes
- MLS#2602831
- TypeSingle Family
- Listing Status Active
- CountyFlorence
- CityFlorence
- AreaFlorence
- NeighborhoodThe Grove At Ebenezer
- Zip29501
- StyleTraditional
- Year Built2023
- Price$ 359,000
- Bedrooms4
- Full Bathrooms2
- Half Bathrooms0
- Sqr Footage2574
- Lot Size0.26 Acres
Data Source:
Greater Pee Dee MLS (PDMLS)
Property Description
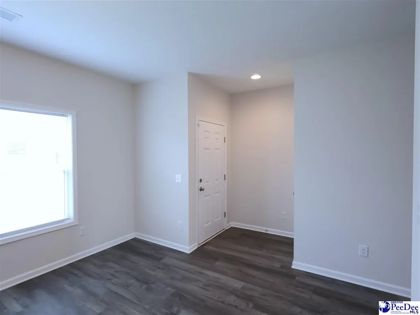
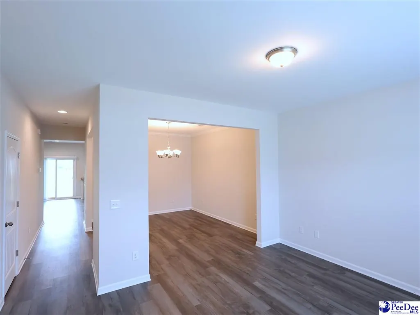
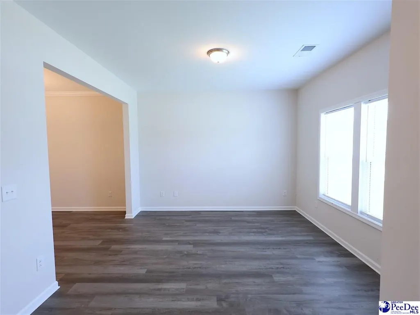
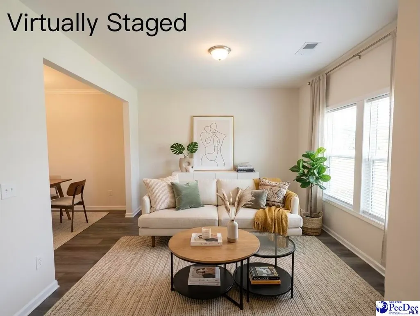
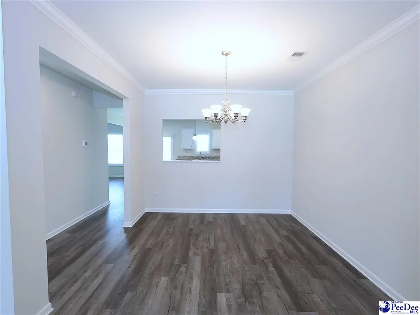
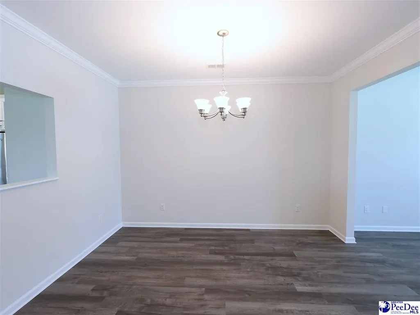
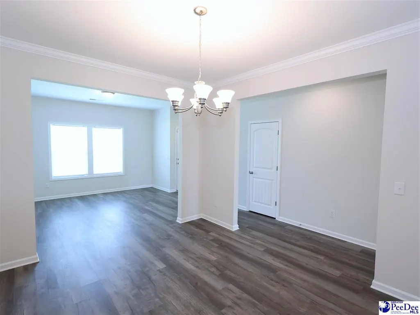
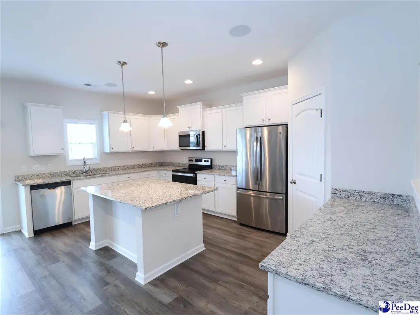
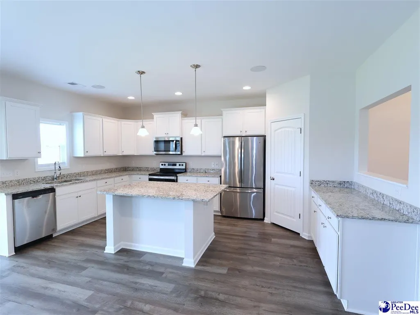
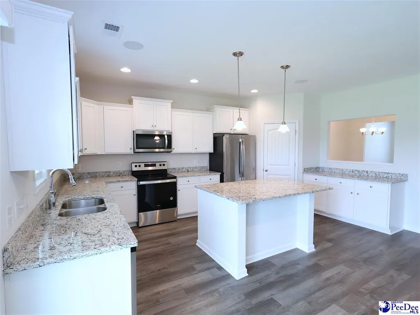
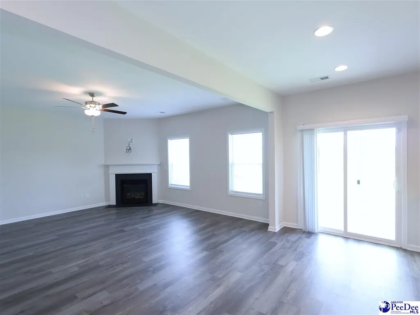
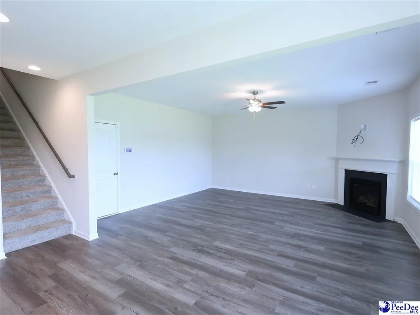
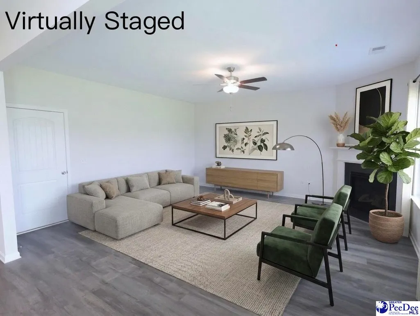
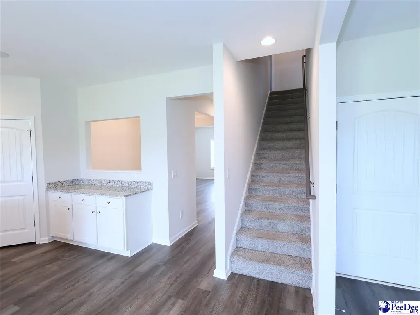
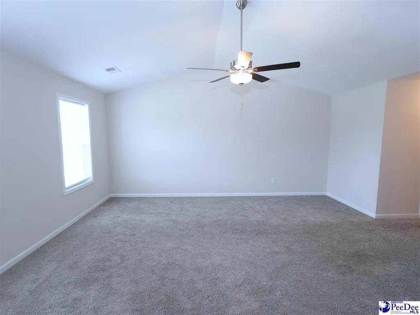
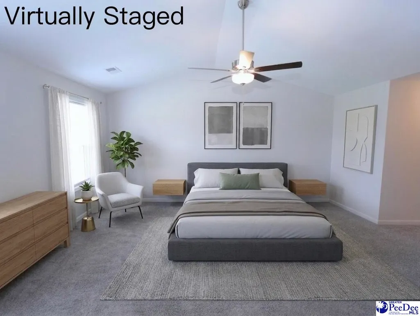
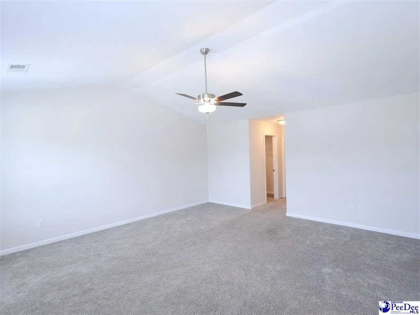
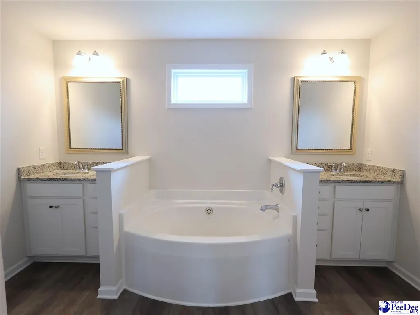
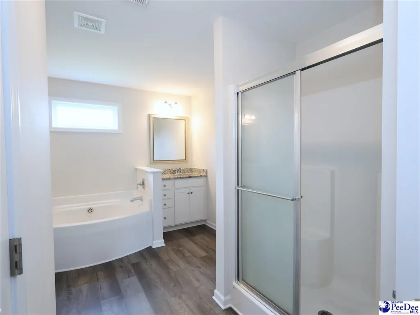
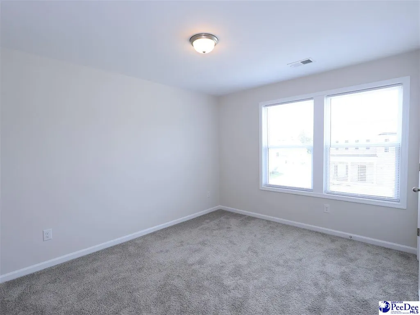
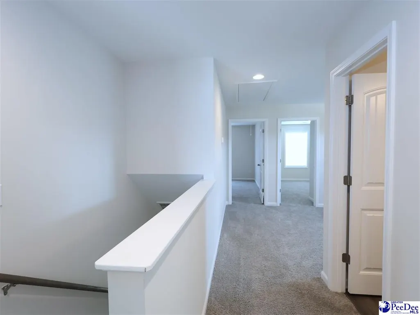
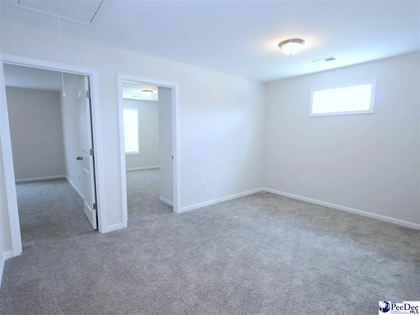
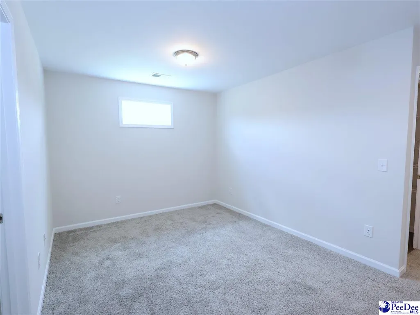
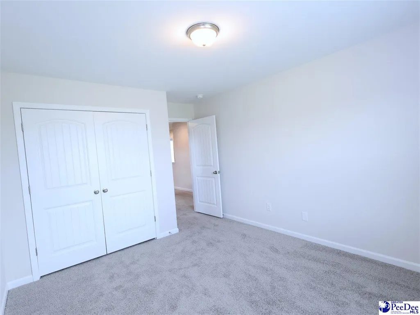
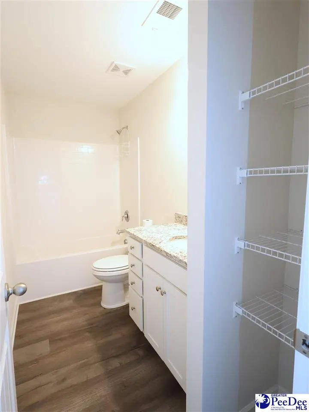
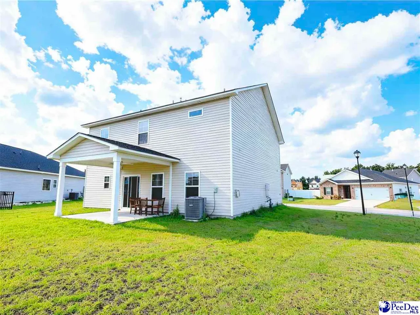
Better than new! Water View LOT. Built in 2023, this beautifully maintained 4-bedroom, 2.5-bath home offers a spacious and functional layout also come with fireplace and cover porch. The main level features LVT flooring throughout, feature with an open-concept kitchen with single undermount sink, and 3cm granite, and formal living, dining and family room. Enjoy outdoor living on the covered back porch, and Water view.Upstairs, the owner’s suite features a cathedral ceiling, dual vanities,tub, separate walk-in shower, and two walk-in closets. Three additional bedrooms, a full bath, and a versatile loft complete the second floor. Home also comes with smart system and auto speakers, music port, USB port, And energy efficient. Move-in ready and waiting for you!
| Elementary School | Middle School | High School |
|---|---|---|
| Carver/Moore Elementary School | Sneed Middle School | West Florence High School |
| Price History | |
|---|---|
| 8/24/2026 | Listed $359,000 |
General Features
| Sewer | Public Sewer |
|---|---|
| Heating | Heat Pump |
| Cooling | Central Air,Heat Pump |
| Roof | Architectural Shingle |
| Appliances | Disposal,Dishwasher,Microwave,Range,Refrigerator |
| HOA Fee | 600 |
| Garage Spaces | 2 |
| Architectural Style | Traditional |
| Construction Materials | Brick Veneer/Siding |
| Year Built | 2023 |
| View | Water |
| Stories Count | 2 |
| Levels | Two |
| Property Subtype | Single Family Residence |
| Parcel Number | 0751501204 |
| Assoc Fee Paid Per | Annually |
| County | Florence |
| Property Type | Residential |
| HOA | true |
| Attached Garage | true |
| Subdivision Name | The Grove At Ebenezer |
| Garage Y/N | true |
| Full Baths | 2 |
| Status | Active |
| High School | West Florence |
| City | Florence |
| MLS Area | Florence |
| Lot Size Units | Square Feet |
| Lot Size Square Feet | 11325.6 |
| Carport Y/N | false |
| Elementary School | Carver/Moore |
| Middle/Junior High School | Sneed |
| Living Area Units | Square Feet |
| Standard Status | Active |
| Freehold | IDX |
Interior Features
| Interior Amenities | Ceiling Fan(s),Cathedral Ceiling(s),Soaking Tub,Shower,Walk-In Closet(s),Ceilings 8 Feet,Ceilings 9+ Feet |
|---|---|
| Flooring | Luxury Vinyl Tile |
| Total Fireplaces | 1 |
| Fireplace Features | 1 Fireplace,Living Room |
| Air Conditioning Y/N | true |
| Heating Y/N | true |
| Window Features | Blinds |
| Fireplace Y/N | true |
| Laundry Features | Wash/Dry Cnctn. |
| Total Bedrooms | 4 |
| Total Baths | 3 |
| 1/2 Baths | 1 |
Exterior Features
| Exterior Amenities | Sprinkler System,Covered Outdoor Ceiling Fan |
|---|---|
| Parking Features | Attached |
| Water Source | Public |
| Lot Size Area | 11325.6 |
| Foundation Details | Concrete Slab |
| Building Area Total | 2574 |
| Lot Size Acres | 0.26 |
| Covered Spaces | 2 |
Amenities
- Foreclosure
- Views
- Short Sale
- New Construction
- Adult 55+
- Lease To Own
- No HOA Fees
- Furnished
- Primary On Main
- Air Conditioning
- Seller Finance
- Green
- Fixer Upper
- Horse
- Golf
- Fireplace
- Deck
- Garage
- Basement
- Pool
Property vs Single Family Average in 29501
Price
Year Built
 Pee Dee REALTOR® Association All information deemed reliable but not guaranteed. All properties are subject to prior sale, change or withdrawal. Neither listing broker(s) or information provider(s) shall be responsible for any typographical errors, misinformation, misprints and shall be held totally harmless. Listing(s) information is provided for consumer's personal, non-commercial use and may not be used for any purpose other than to identify prospective properties consumers may be interested
