
Address
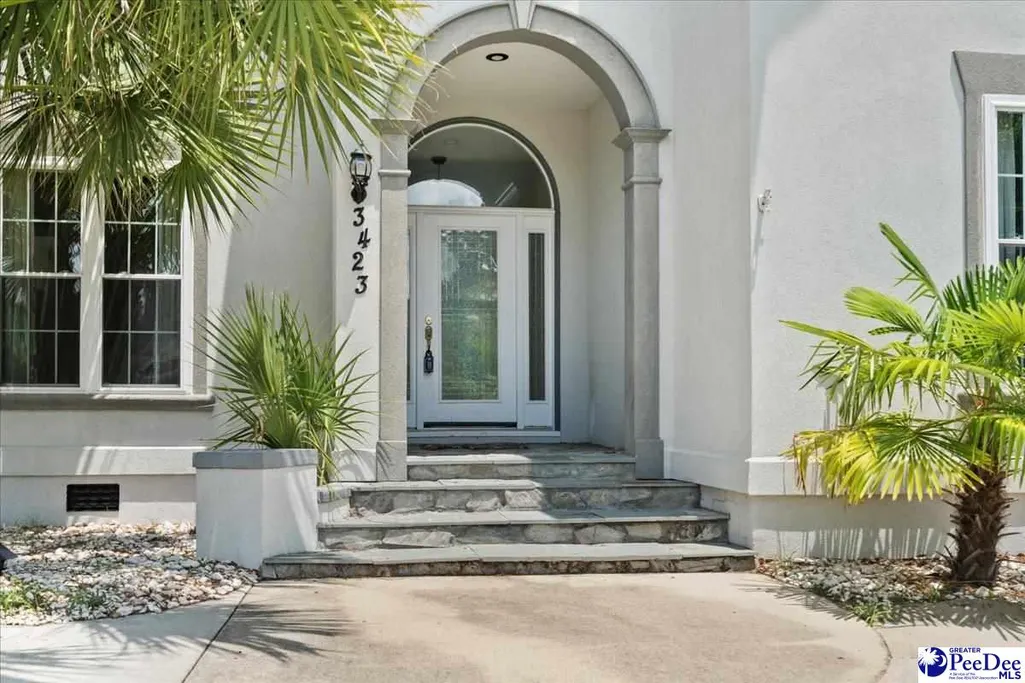
3423 Tennyson Ct, Florence, SC
Price
$ 665,000
Property Attributes
- MLS#2602812
- TypeSingle Family
- Listing Status Active
- CountyFlorence
- CityFlorence
- AreaFlorence
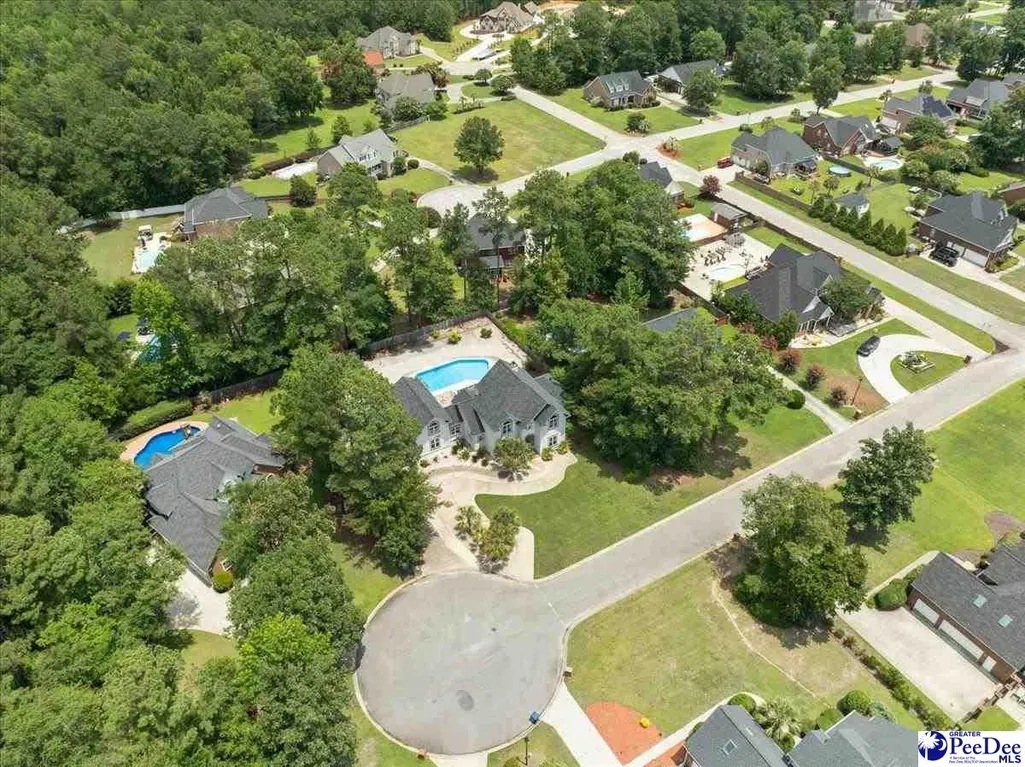
- NeighborhoodVintage Place
- Zip29501
- StyleContemporary
- Year Built1998
- Taxes$ 2200
- Price$ 665,000
- Bedrooms5
- Full Bathrooms4
- Half Bathrooms0
- Sqr Footage4210
- Lot Size0.5 Acres
Data Source:
Greater Pee Dee MLS (PDMLS)
Property Description
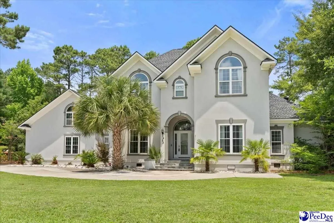
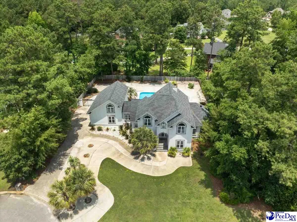
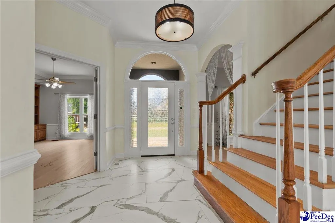
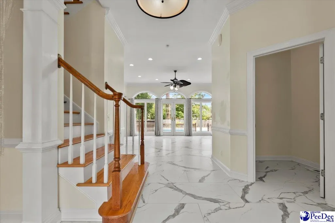
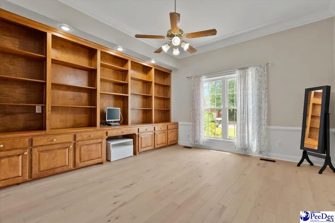
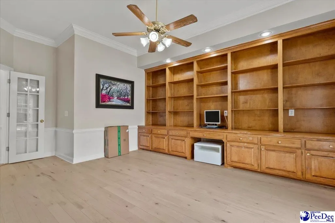
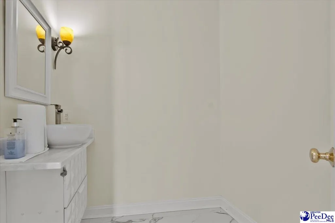
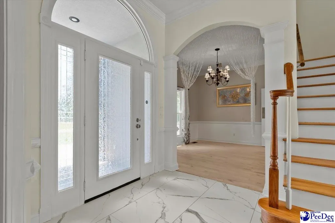
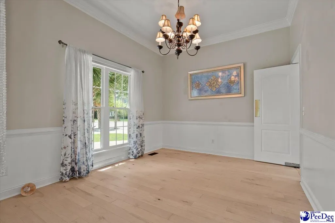
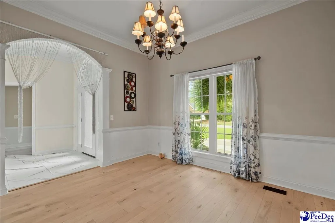
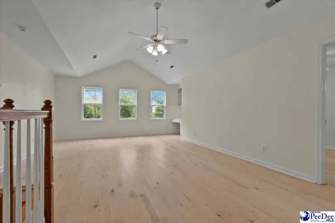
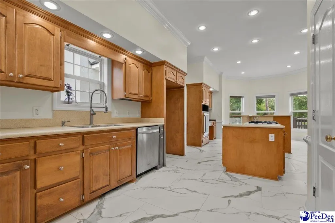
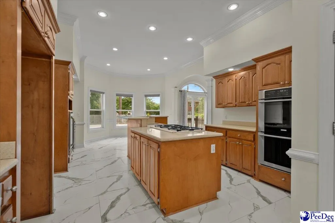
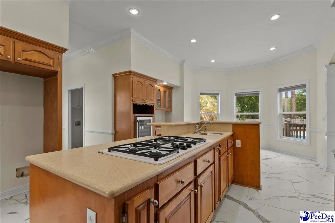
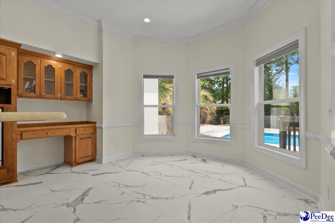
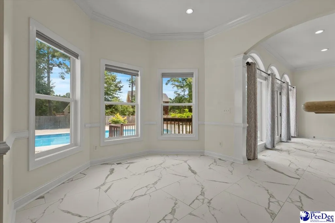
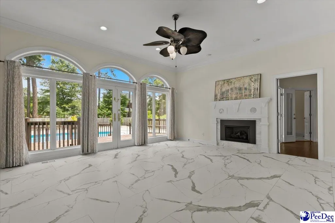
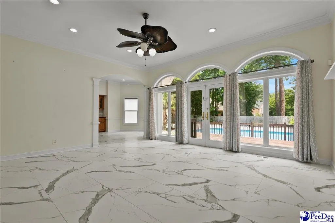
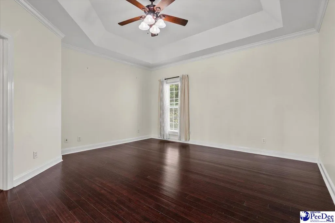
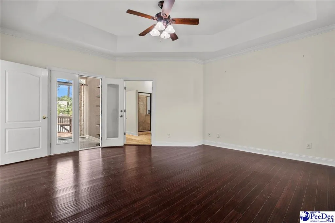
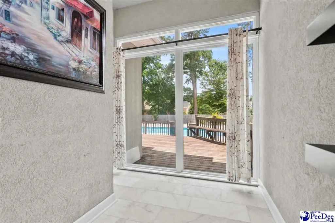
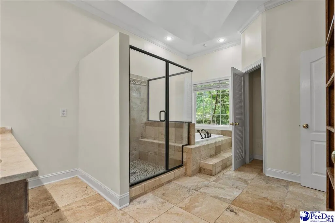
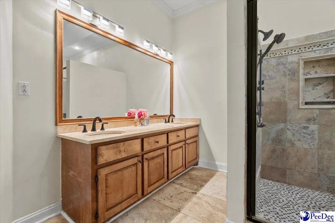
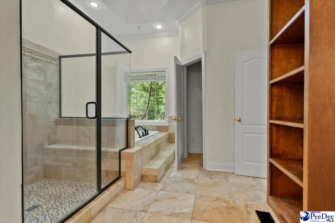
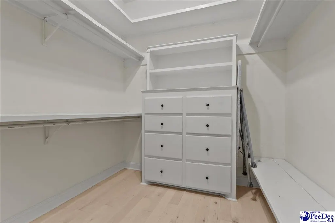
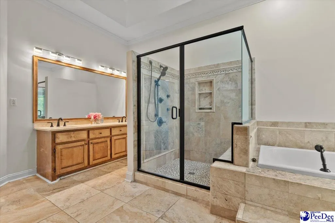
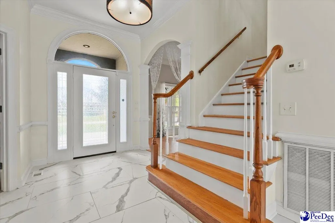
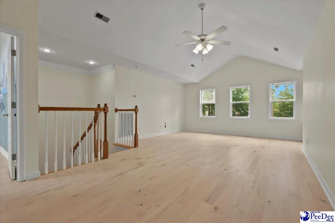
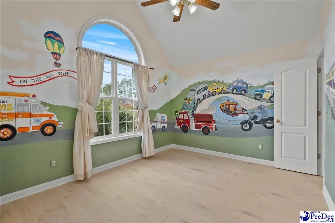
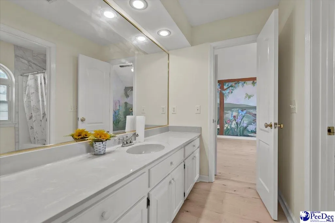
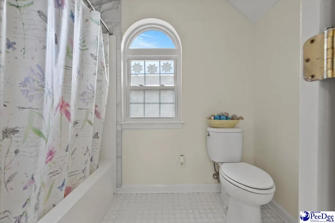
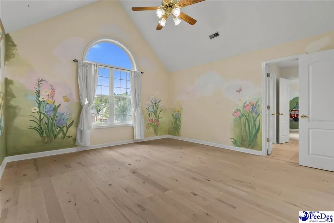
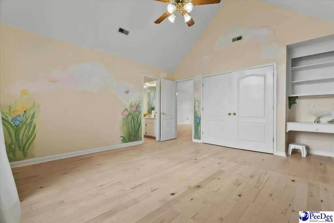
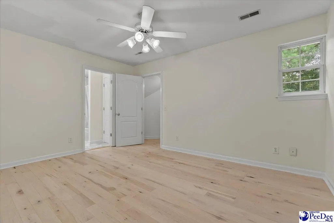
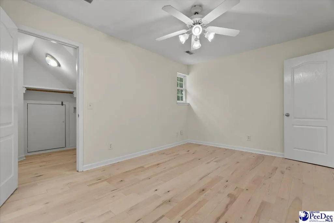
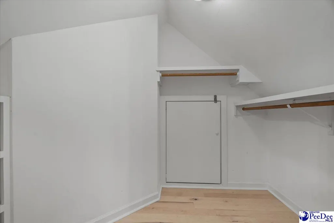
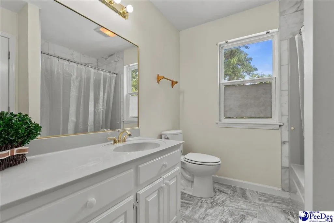
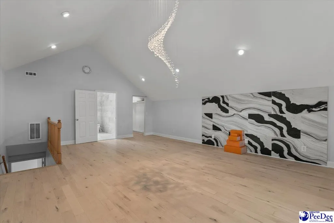
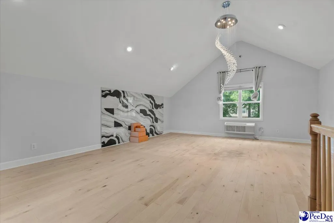
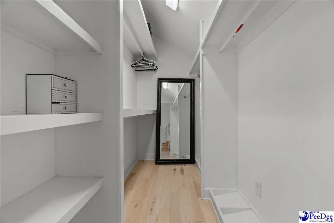
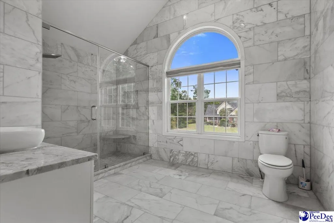
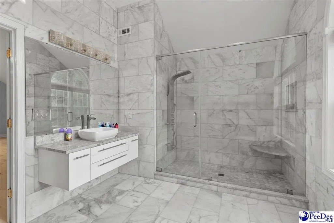
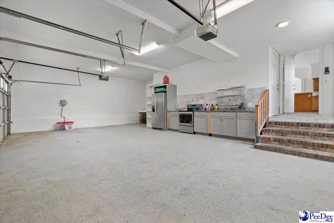
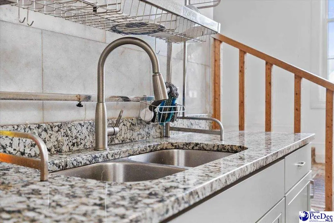
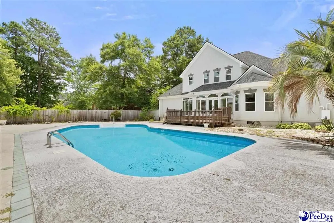
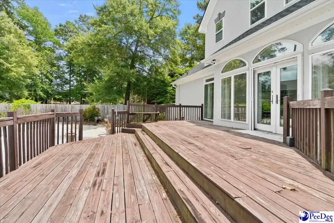
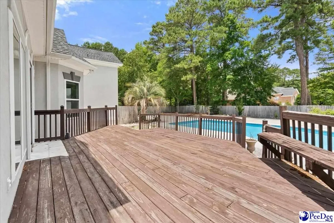
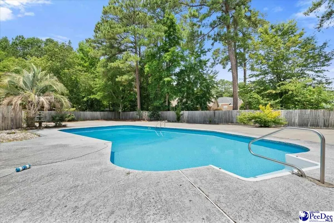
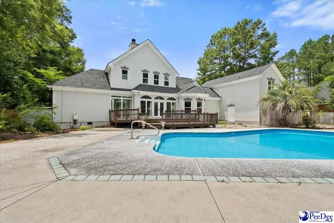
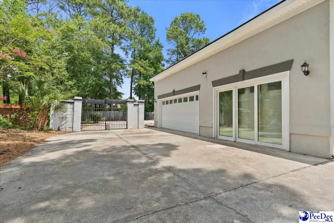
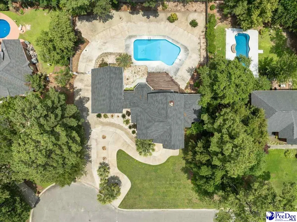
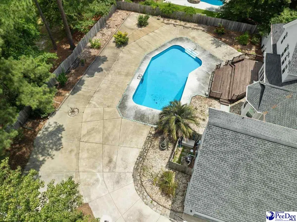
Exquisite stucco estate in the prestigious and highly sought-after Vintage Place neighborhood. This exceptional residence showcases bamboo and marble flooring throughout, designer lighting, soaring vaulted ceilings, and an abundance of natural light. Thoughtfully designed for refined living, the home offers two spacious primary suites, one on the main level and one upstairs. The downstairs primary suite opens to the Carolina room and overlooks the resort-style pool area, creating a private retreat within the home. A richly appointed office with extensive built-ins offers an elegant and functional workspace. Entertaining is effortless with two well-equipped kitchens, generous storage, a wine chiller bar, and new appliances in the garage kitchen. The home also features a 3-car garage and exceptional walk-in storage throughout. Upstairs, you’ll find three additional oversized bedrooms, including one with a private ensuite bath and two connected by a Jack-and-Jill bath, as well as a huge activity room ideal for recreation or media space. Recent improvements include but not limited to all flooring, a newer roof, HVAC system, tankless water heater, and vinyl windows. Step outside to a stunning outdoor oasis complete with a sparkling pool, fenced backyard, expansive deck, ample entertaining space, and a convenient pool bath. Located in the desirable West Florence school district, this remarkable property blends timeless elegance, generous scale, and outstanding amenities in one unforgettable home.
| Elementary School | Middle School | High School |
|---|---|---|
| Lucy T. Davis/Moore Elementary School | John W Moore Middle Middle School | West Florence High School |
| Price History | |
|---|---|
| 8/26/2026 | Listed $665,000 |
General Features
| Sewer | Public Sewer |
|---|---|
| Heating | Central |
| Cooling | Central Air |
| Roof | Architectural Shingle |
| Appliances | Dishwasher,Exhaust Fan,Microwave,Wine Cooler |
| HOA Fee | 320 |
| Garage Spaces | 3 |
| Patio/Porch Features | Deck,Porch,Screen Porch,Patio |
| Architectural Style | Contemporary |
| Pool Features | Salt Water |
| Construction Materials | Stucco |
| Year Built | 1998 |
| Stories Count | 2 |
| Levels | Two |
| Property Subtype | Single Family Residence |
| Parcel Number | 0072201083 |
| Assoc Fee Paid Per | Annually |
| County | Florence |
| Property Type | Residential |
| HOA | true |
| Attached Garage | true |
| Subdivision Name | Vintage Place |
| Garage Y/N | true |
| Full Baths | 4 |
| Status | Active |
| High School | West Florence |
| City | Florence |
| MLS Area | Florence |
| Lot Size Units | Square Feet |
| Lot Size Square Feet | 21780 |
| Carport Y/N | false |
| Elementary School | Lucy T. Davis/Moore |
| Tax Annual Amount | 2200 |
| Middle/Junior High School | John W Moore Middle |
| Living Area Units | Square Feet |
| Standard Status | Active |
| Freehold | IDX |
Interior Features
| Interior Amenities | Ceiling Fan(s),Cathedral Ceiling(s),Soaking Tub,Shower,Walk-In Closet(s),Wet Bar,Ceilings 9+ Feet,Kitchen Island |
|---|---|
| Flooring | Marble,Wood,Hardwood |
| Total Fireplaces | 1 |
| Fireplace Features | 1 Fireplace,Gas Log,Living Room |
| Air Conditioning Y/N | true |
| Heating Y/N | true |
| Window Features | Insulated Windows |
| Fireplace Y/N | true |
| Total Bedrooms | 5 |
| Total Baths | 5 |
| 1/2 Baths | 1 |
Exterior Features
| Fencing | Fenced |
|---|---|
| Parking Features | Attached |
| Water Source | Public |
| Lot Size Area | 21780 |
| Foundation Details | Slab/Crawl Space |
| Building Area Total | 4210 |
| Lot Size Acres | 0.5 |
| Covered Spaces | 3 |
Amenities
- Foreclosure
- Views
- Short Sale
- New Construction
- Adult 55+
- Lease To Own
- No HOA Fees
- Furnished
- Primary On Main
- Air Conditioning
- Seller Finance
- Green
- Fixer Upper
- Horse
- Golf
- Fireplace
- Deck
- Garage
- Basement
- Pool
Property vs Single Family Average in 29501
Price
Taxes
Year Built
 Pee Dee REALTOR® Association All information deemed reliable but not guaranteed. All properties are subject to prior sale, change or withdrawal. Neither listing broker(s) or information provider(s) shall be responsible for any typographical errors, misinformation, misprints and shall be held totally harmless. Listing(s) information is provided for consumer's personal, non-commercial use and may not be used for any purpose other than to identify prospective properties consumers may be interested
