

Address
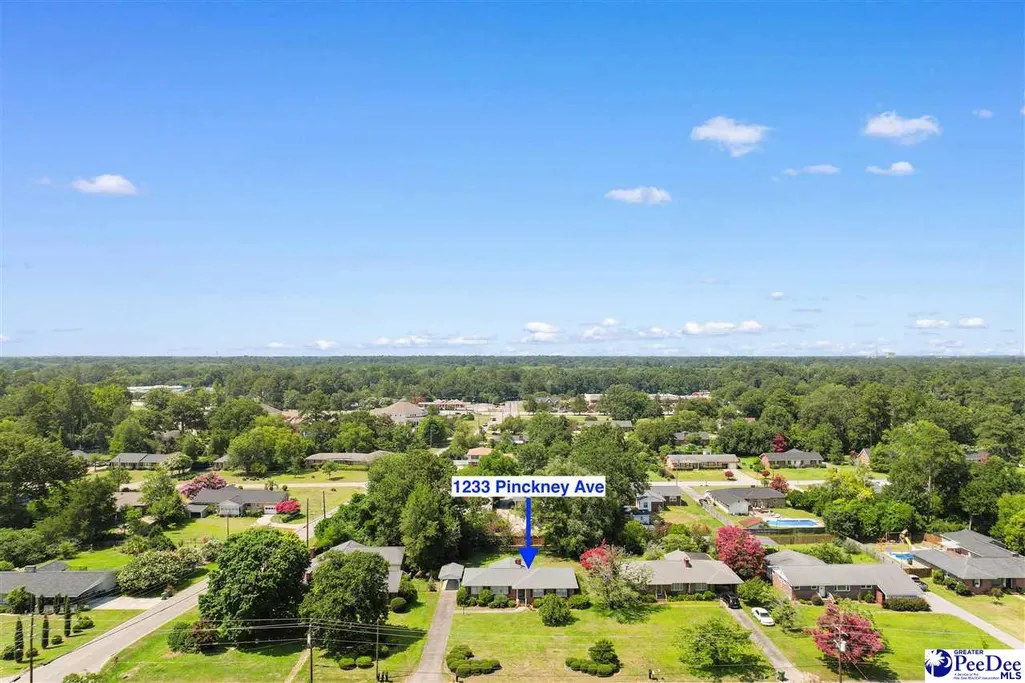
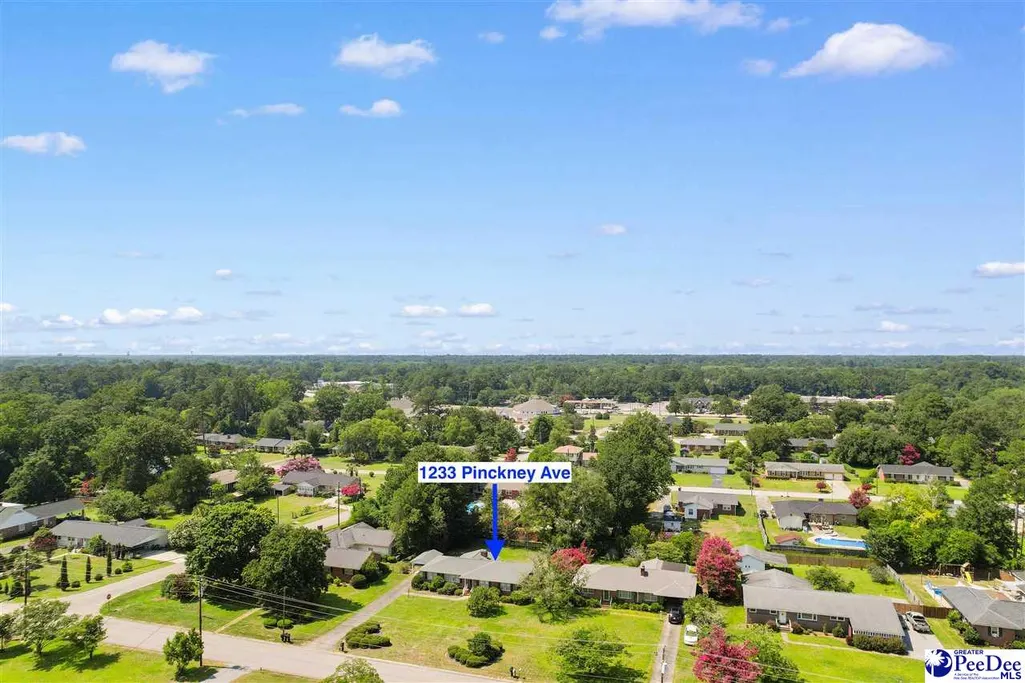
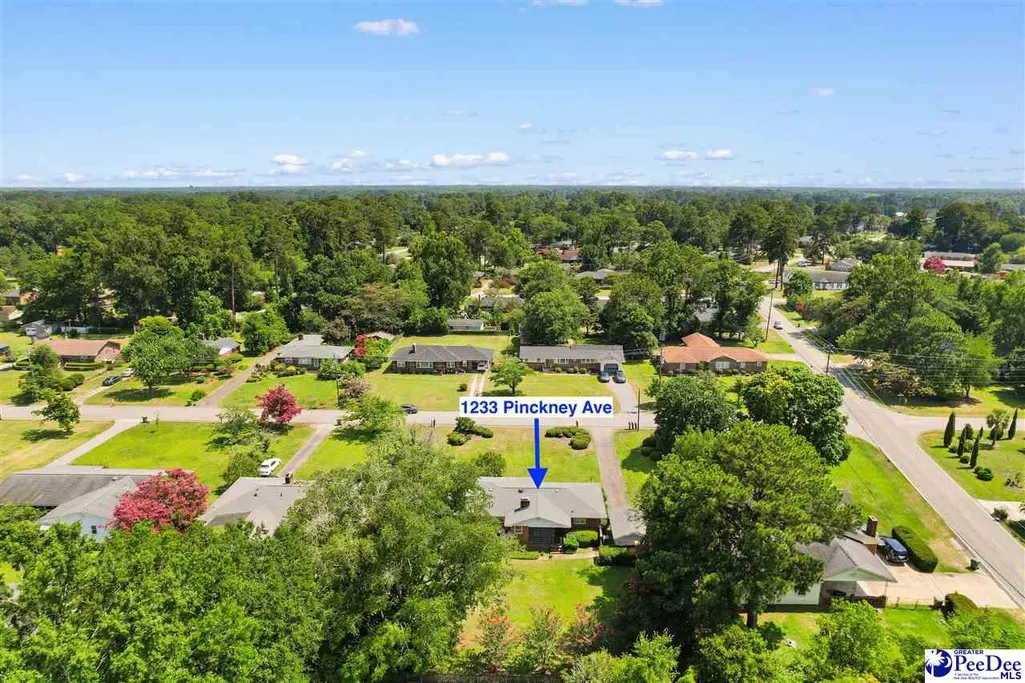
1233 Pinckney Avenue, Florence, SC
Price
$ 214,900
Property Attributes
- MLS#2602758
- TypeSingle Family
- Listing Status Active
- CountyFlorence
- CityFlorence
- AreaFlorence
- NeighborhoodHighland Park
- Zip29501-3038
- StyleRanch
- Year Built1956
- Taxes$ 583
- Price$ 214,900
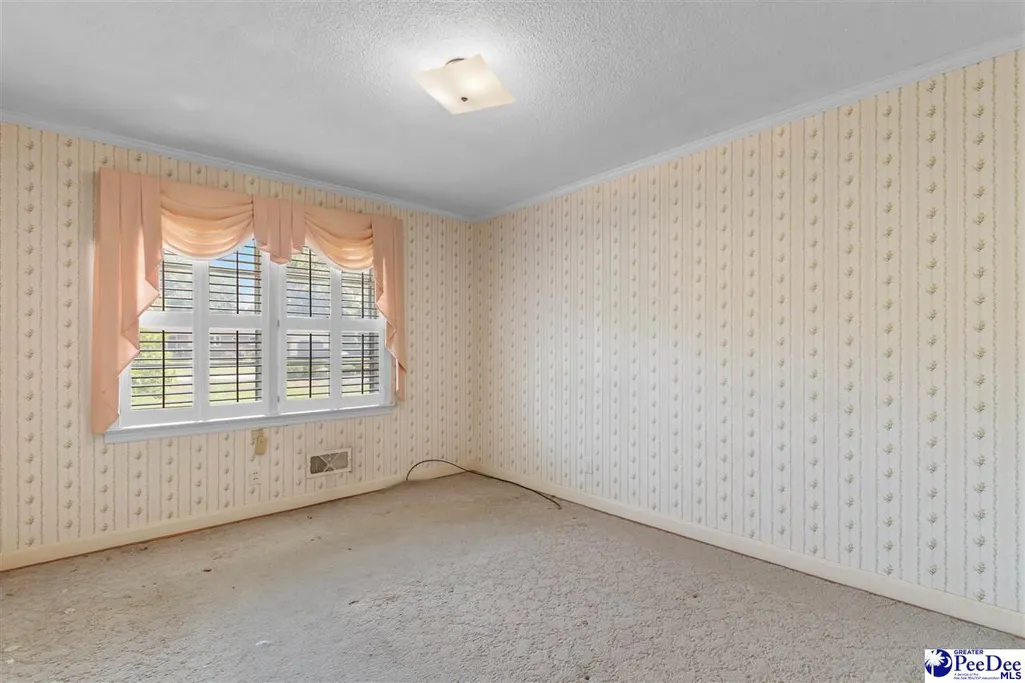
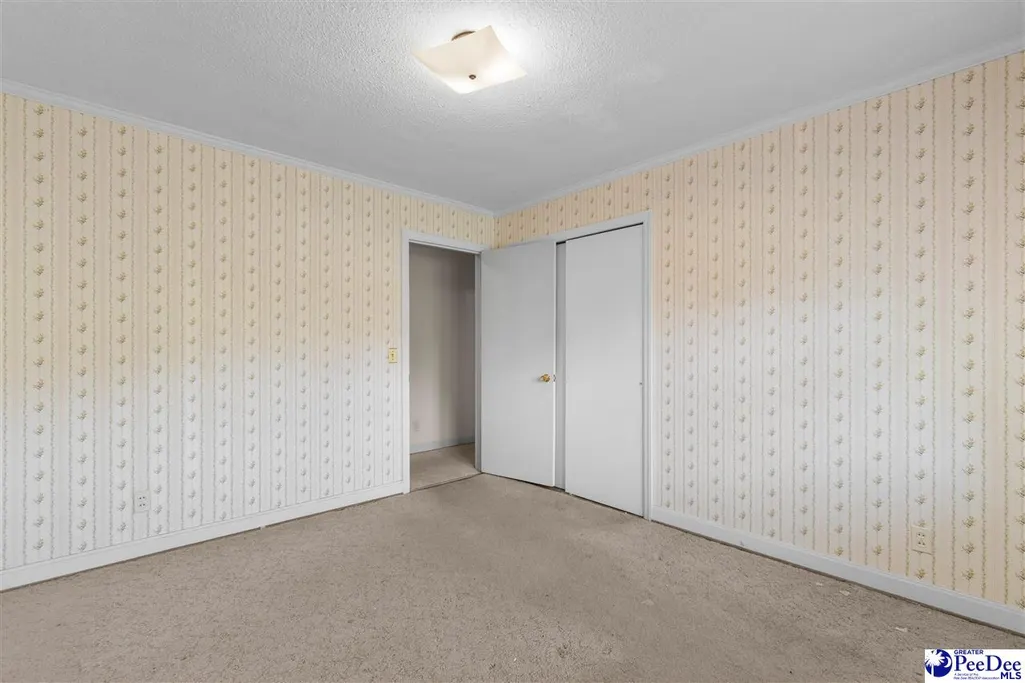
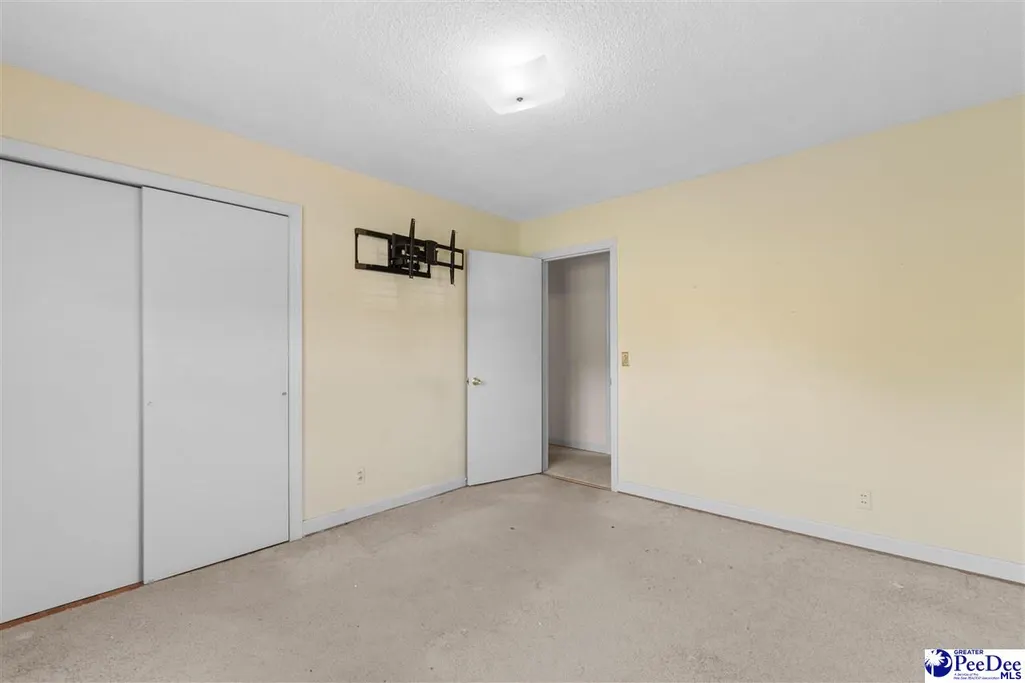
- Bedrooms3
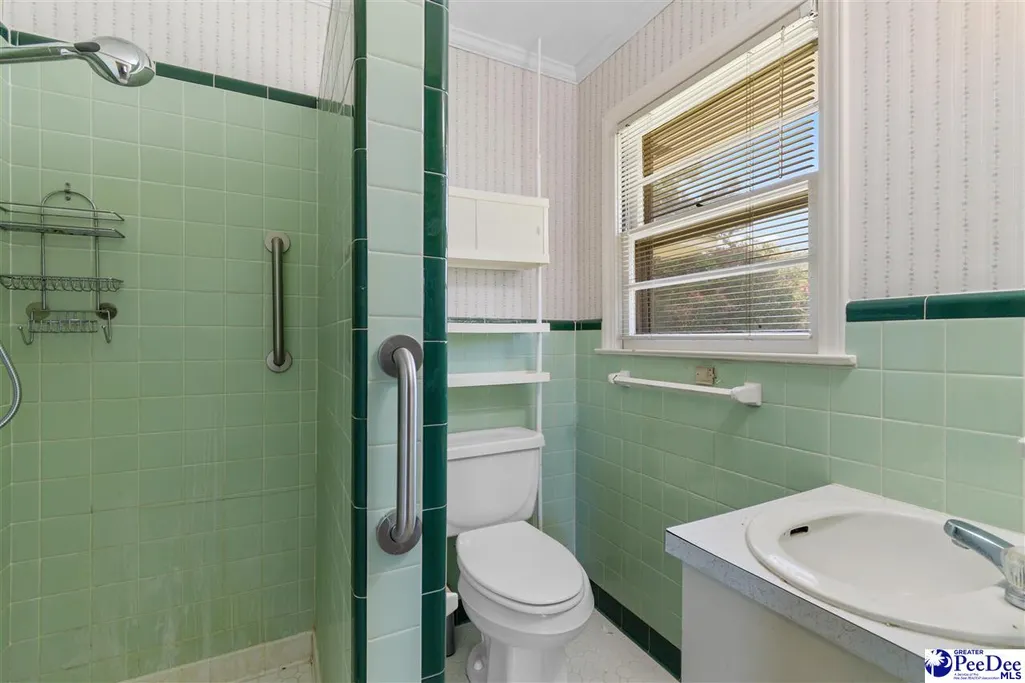
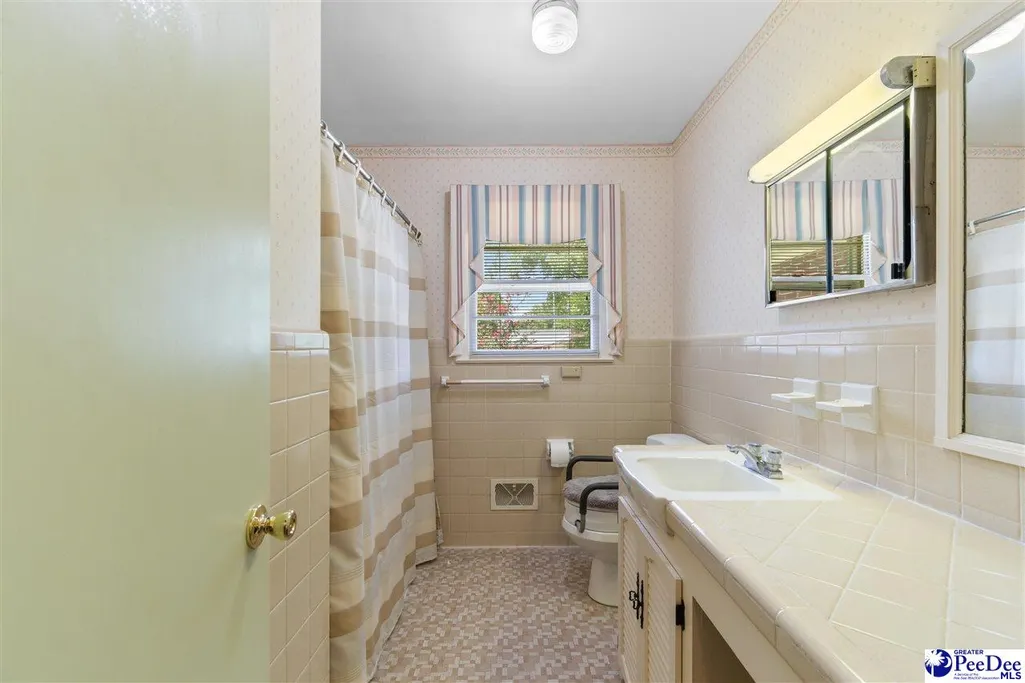
- Full Bathrooms2
- Half Bathrooms0
- Sqr Footage1664
- Lot Size0.43 Acres
Data Source:
Greater Pee Dee MLS (PDMLS)
Property Description
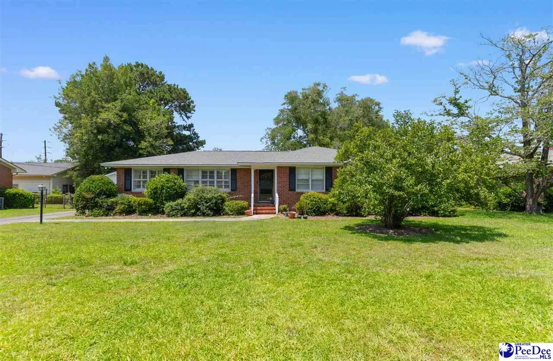
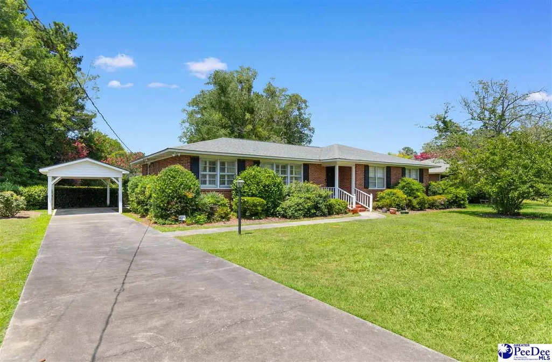
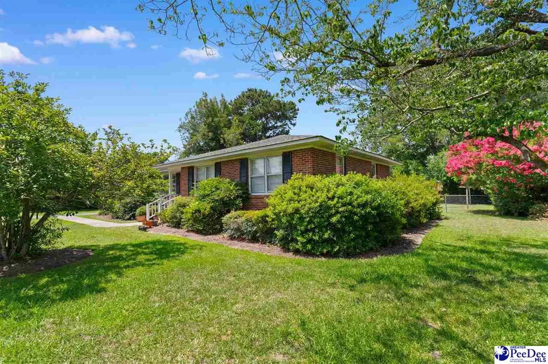
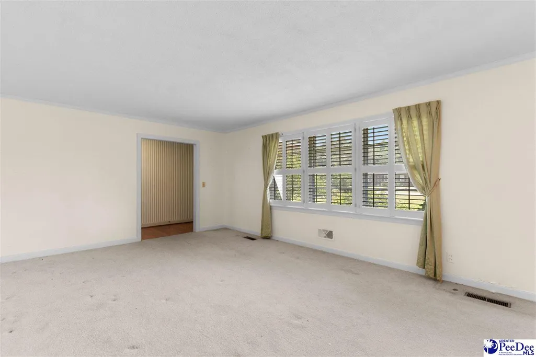
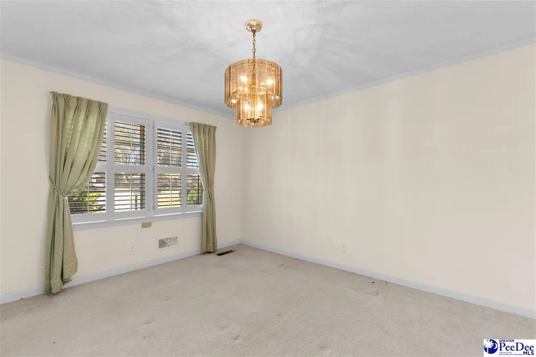
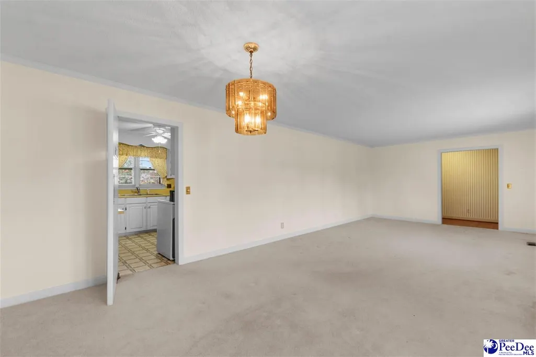
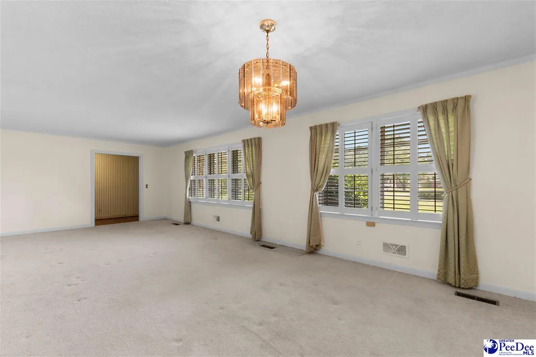
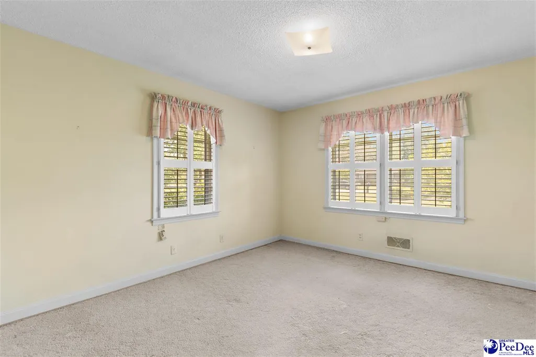
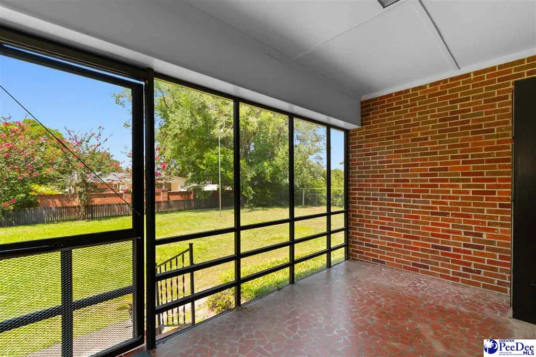
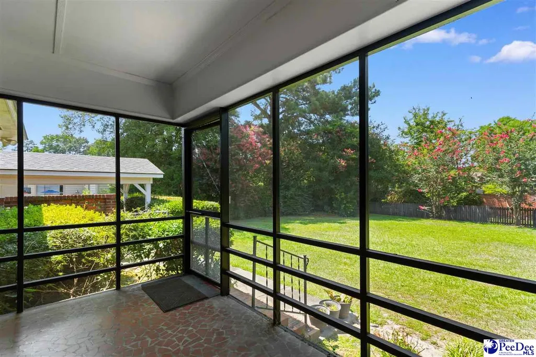
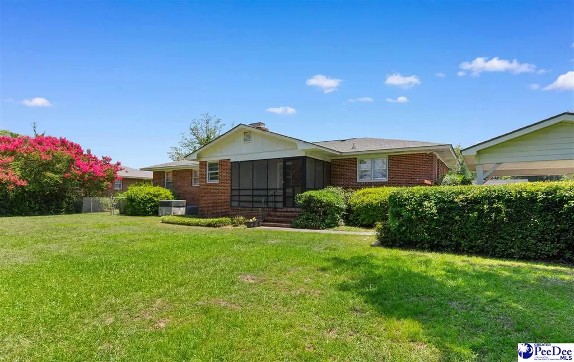
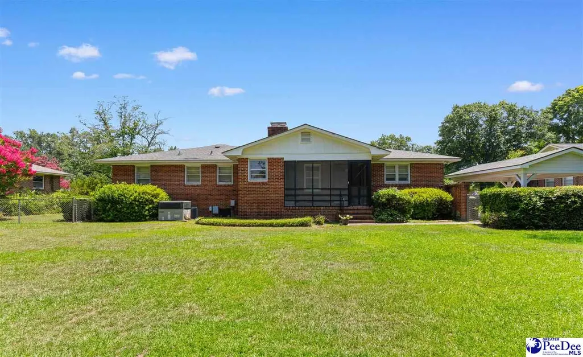
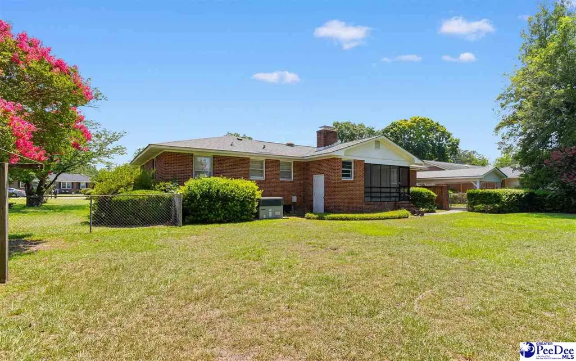
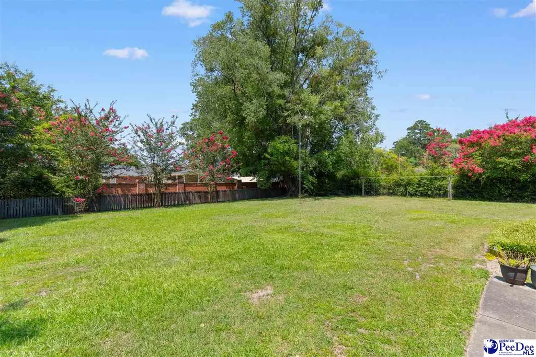
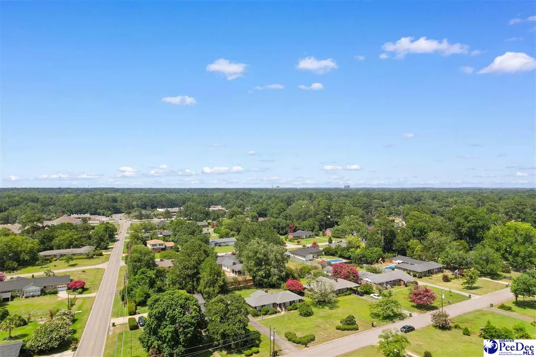
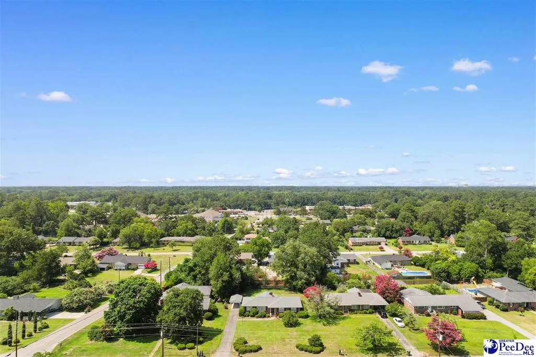
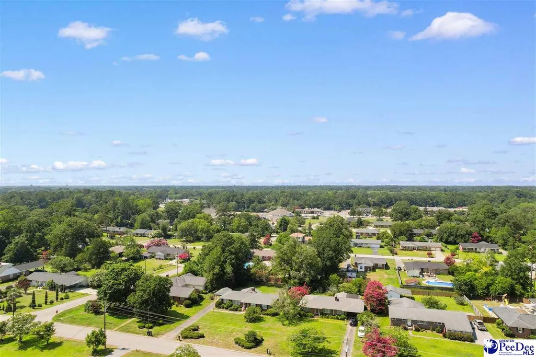
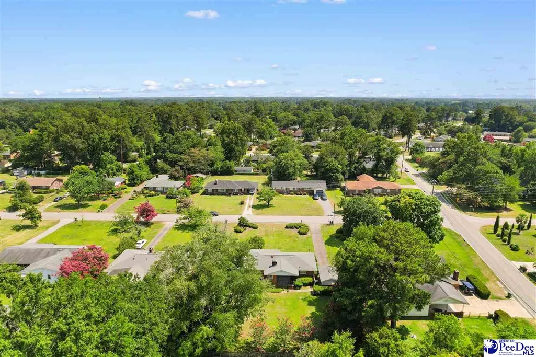
Welcome home to this charming all-brick ranch nestled in one of Florence's well-established neighborhoods. Situated on nearly half an acre, this property offers mature landscaping, a spacious fenced backyard, and plenty of room to enjoy outdoor living. Relax on the screened-in back porch, entertain family and friends, or take advantage of the detached carport for additional covered parking. Conveniently located just off Second Loop Road, you'll enjoy quick access to shopping, dining, schools, and everyday conveniences while still appreciating the quiet feel of an established community. If you're looking for timeless construction, a generous lot, and a fantastic location, this classic ranch is one you won't want to miss.
| Elementary School | Middle School | High School |
|---|---|---|
| Mclaurin Elementary School | Southside Middle School | South Florence High School |
| Price History | |
|---|---|
| 9/4/2026 | Listed $214,900 |
General Features
| Sewer | Public Sewer |
|---|---|
| Heating | Central |
| Cooling | Central Air |
| Roof | Architectural Shingle |
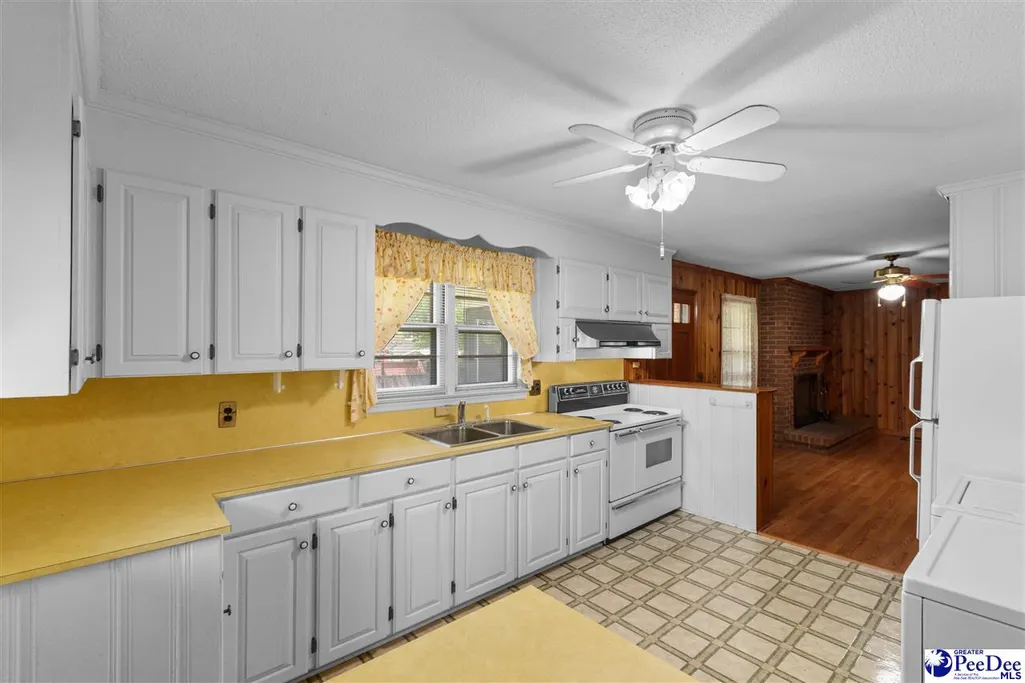
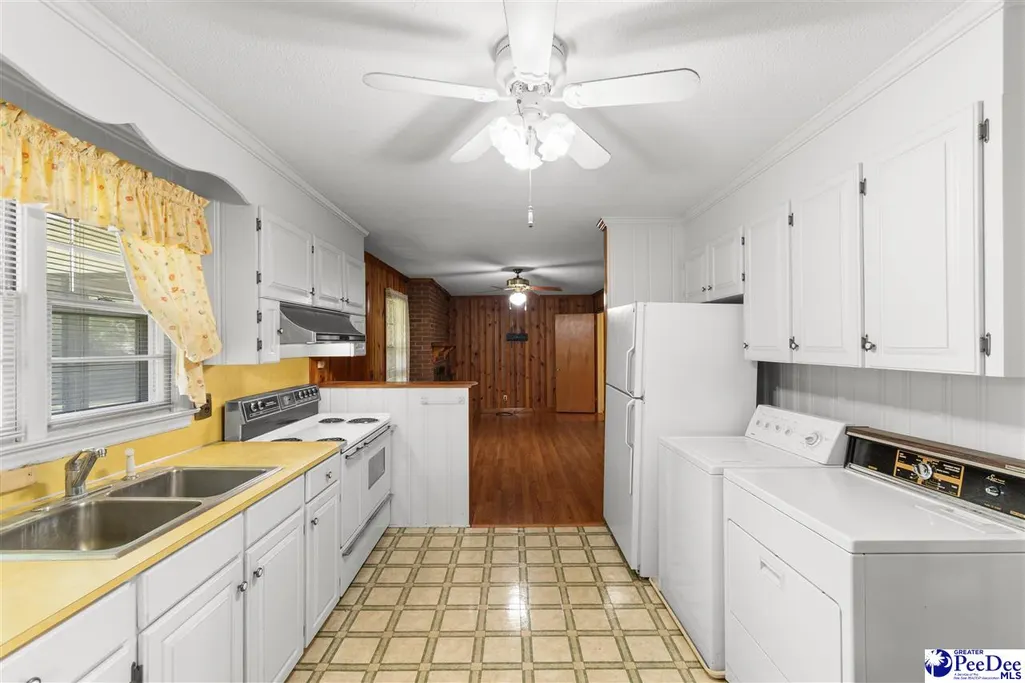
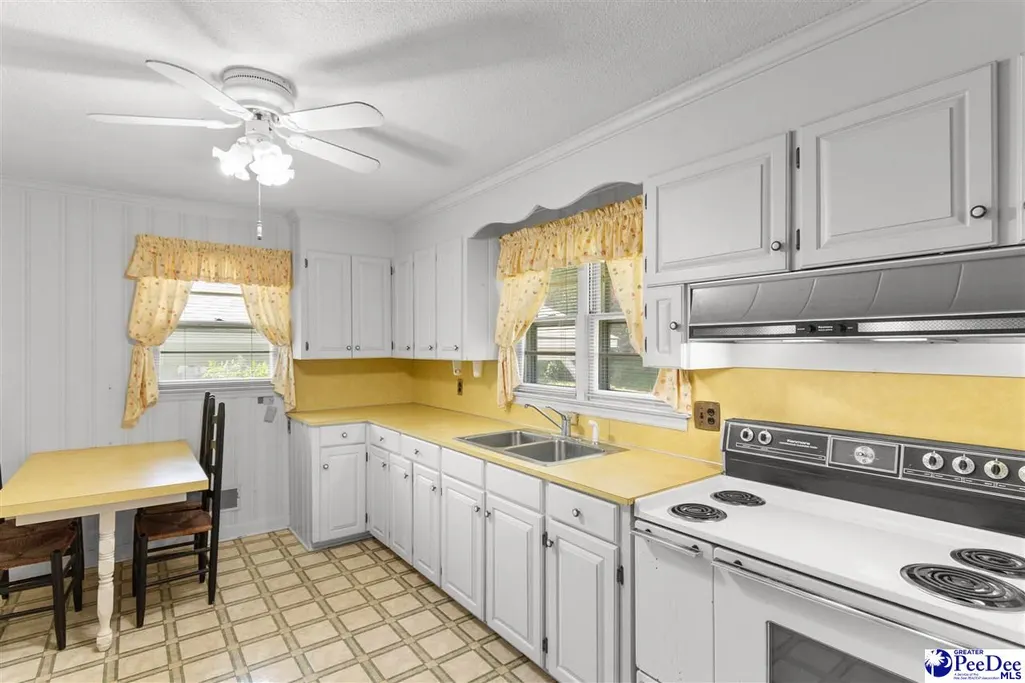
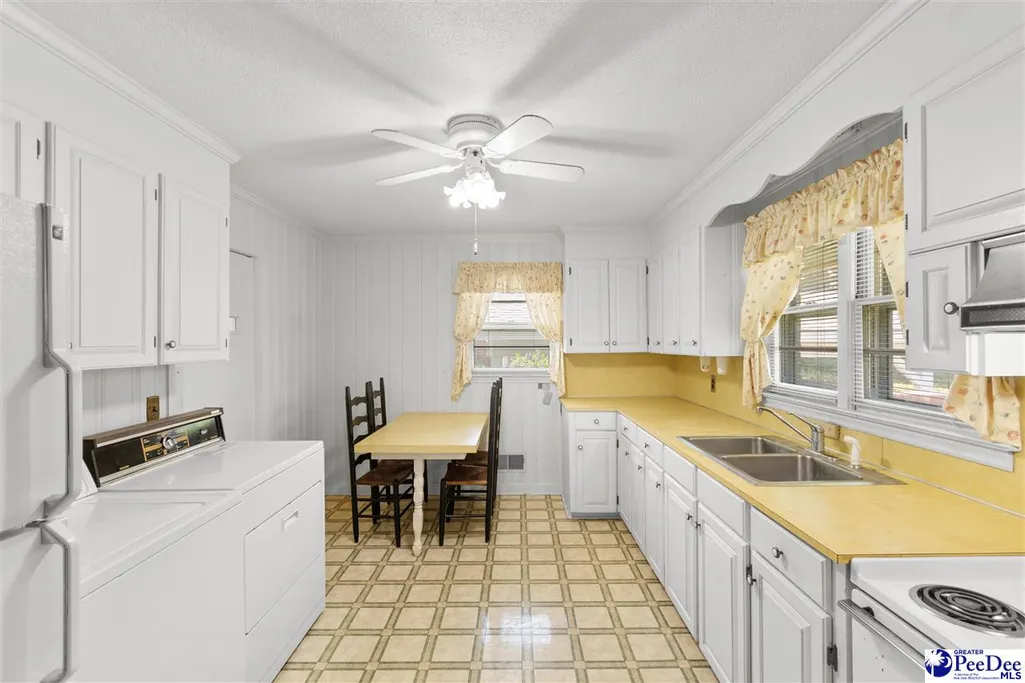
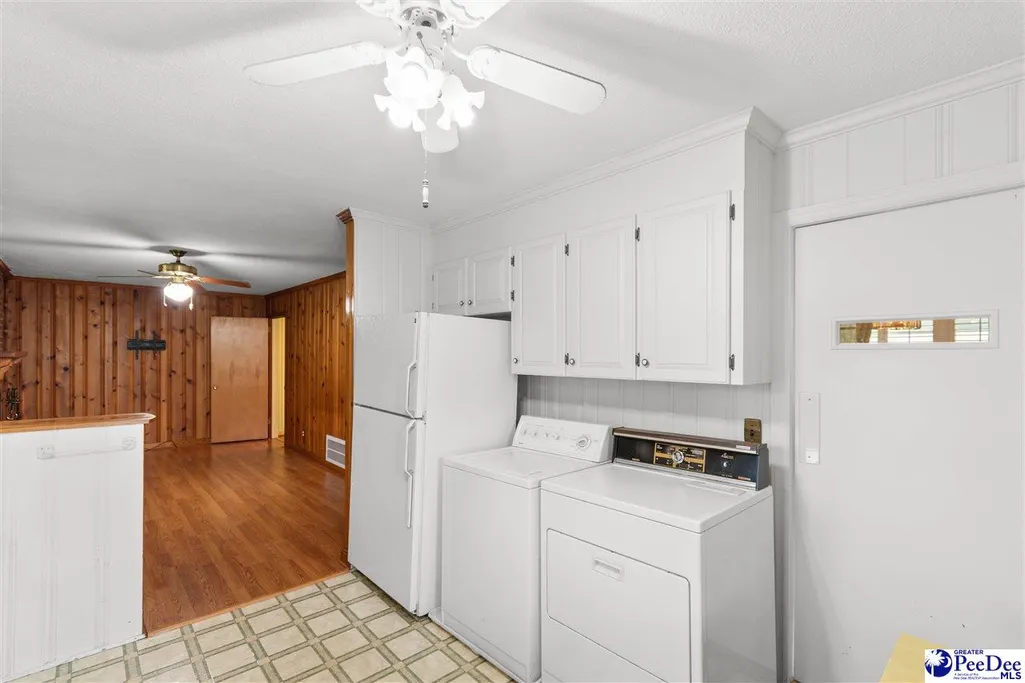
| Appliances | Dryer,Washer,Range,Refrigerator |
| Garage Spaces | 1 |
| Patio/Porch Features | Screen Porch |
| Architectural Style | Ranch |
| Construction Materials | Brick Veneer/Siding |
| Year Built | 1956 |
| Stories Count | 1 |
| Levels | One |
| Property Subtype | Single Family Residence |
| Parcel Number | 9005307002 |
| County | Florence |
| Property Type | Residential |
| Attached Garage | false |
| Subdivision Name | Highland Park |
| Garage Y/N | true |
| Full Baths | 2 |
| Status | Active |
| High School | South Florence |
| City | Florence |
| MLS Area | Florence |
| Lot Size Units | Square Feet |
| Lot Size Square Feet | 18730.8 |
| Carport Y/N | true |
| Elementary School | Mclaurin |
| Tax Annual Amount | 583.39 |
| Middle/Junior High School | Southside |
| Virtual Tour | https://my.matterport.com/show/?m=hmJh4Tdk7AY |
| Living Area Units | Square Feet |
| Standard Status | Active |
| Freehold | IDX |
Interior Features
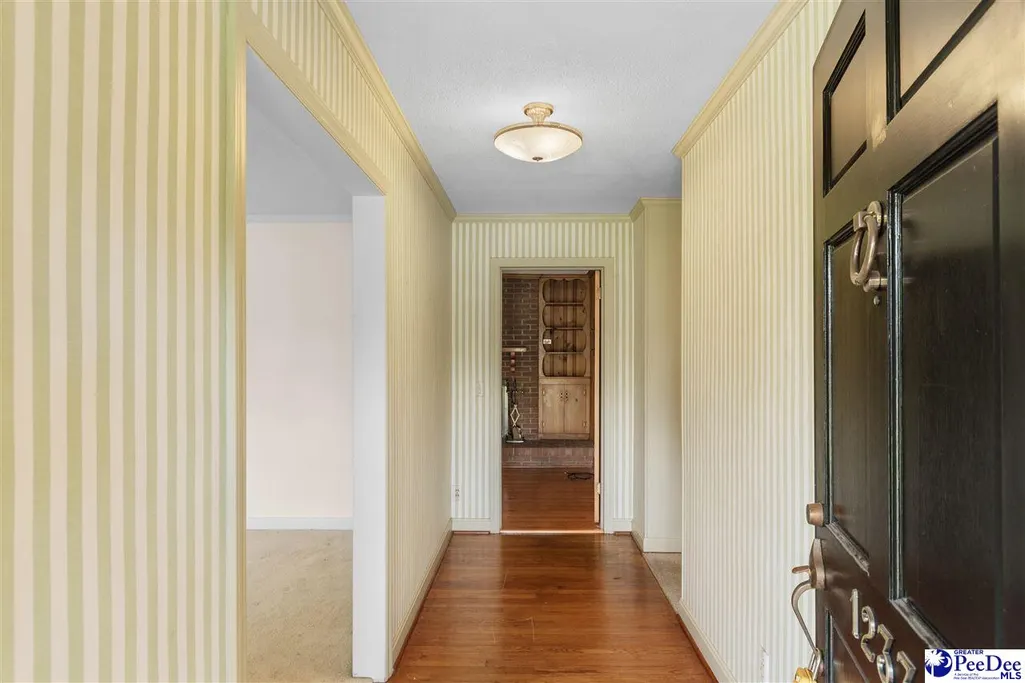
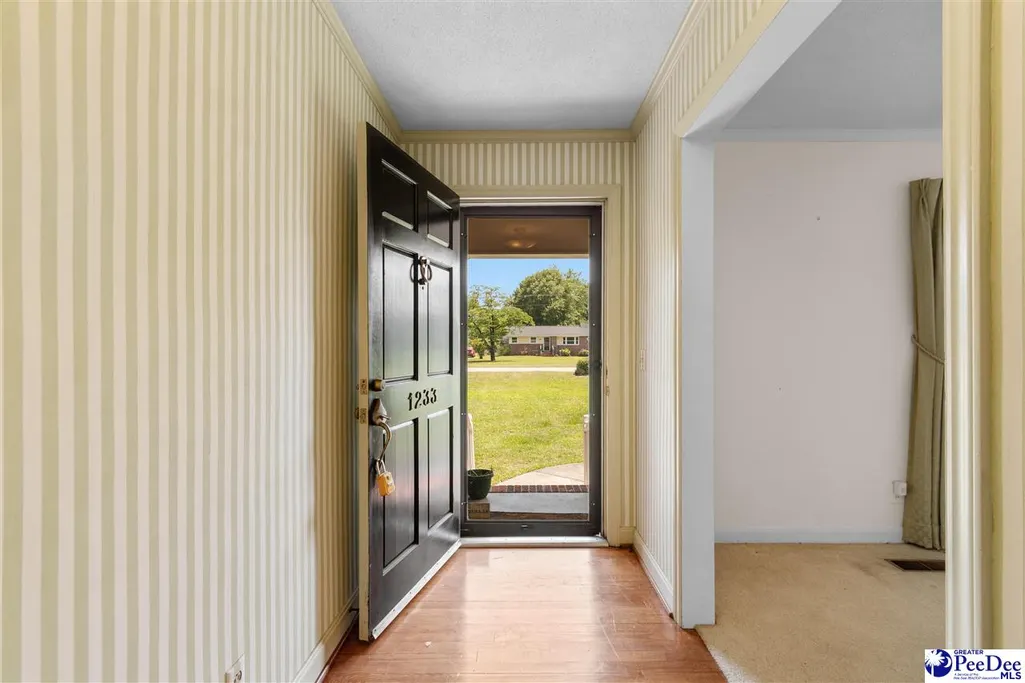
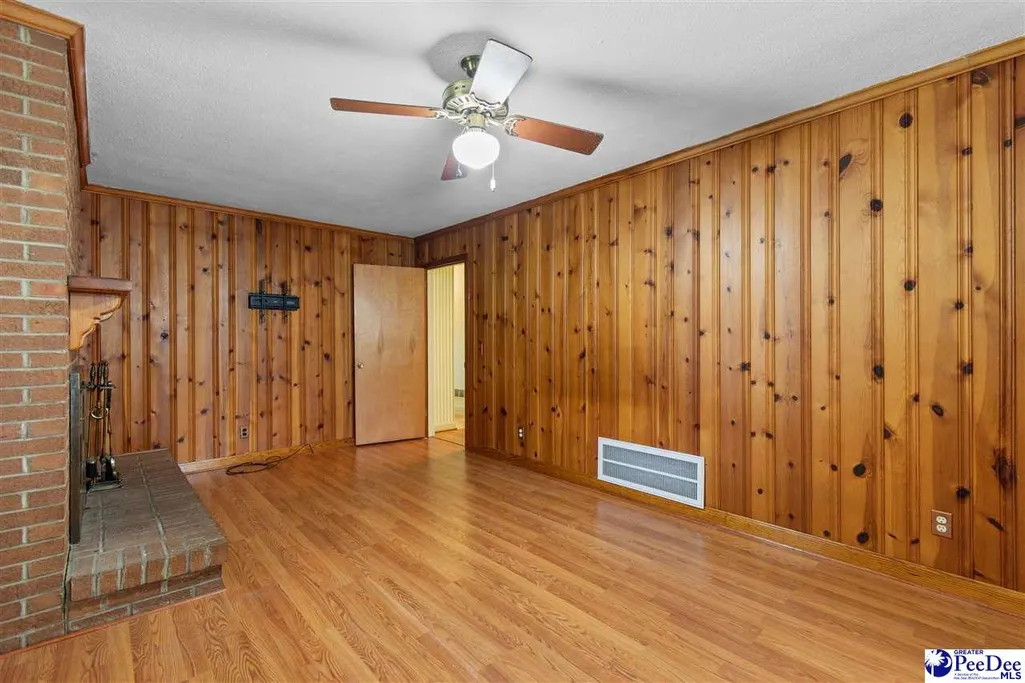
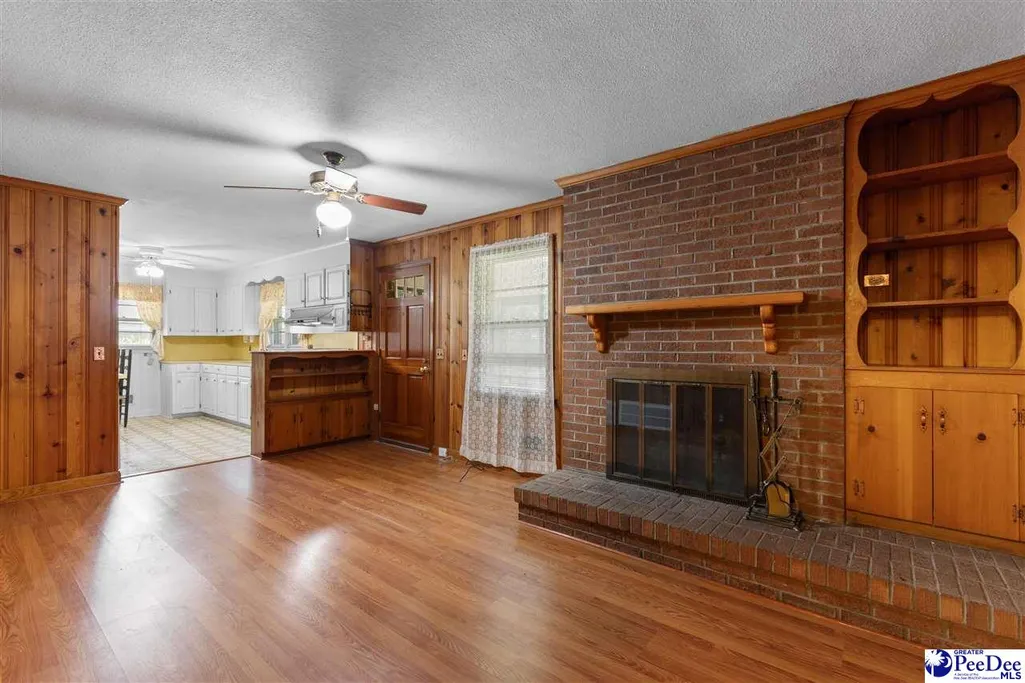
| Interior Amenities | Entrance Foyer,Ceiling Fan(s),Shower,Attic,Pulldown Stairs,Ceilings 8 Feet |
|---|---|
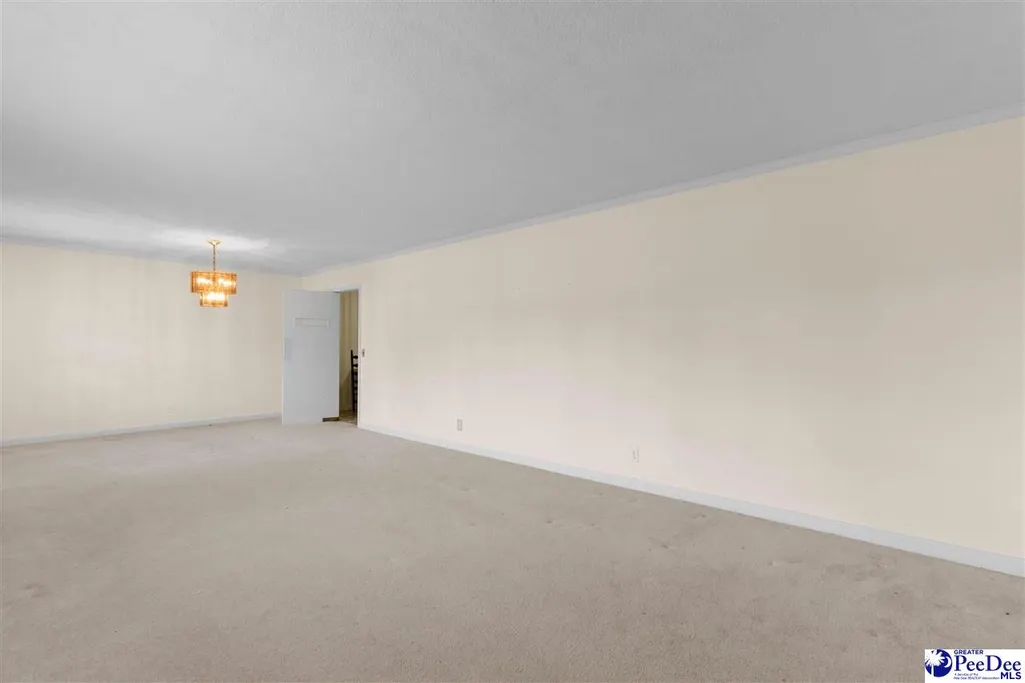
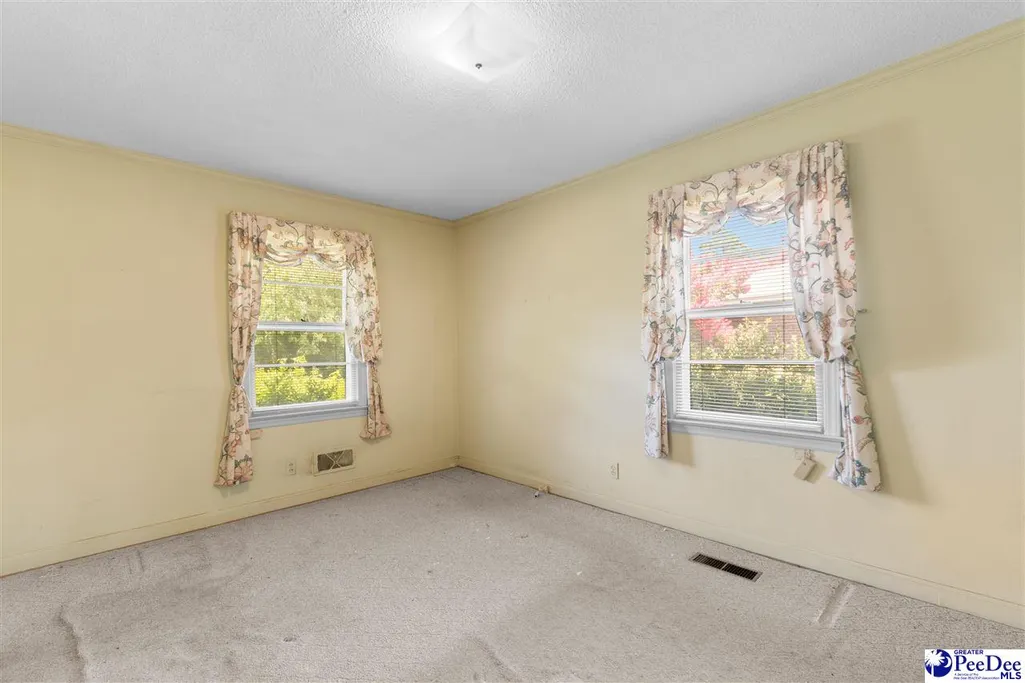
| Flooring | Carpet,Laminate,Wood,Tile,Hardwood |
| Total Fireplaces | 1 |
| Fireplace Features | 1 Fireplace,Great Room |
| Air Conditioning Y/N | true |
| Heating Y/N | true |
| Window Features | Blinds |
| Fireplace Y/N | true |
| Laundry Features | Wash/Dry Cnctn. |
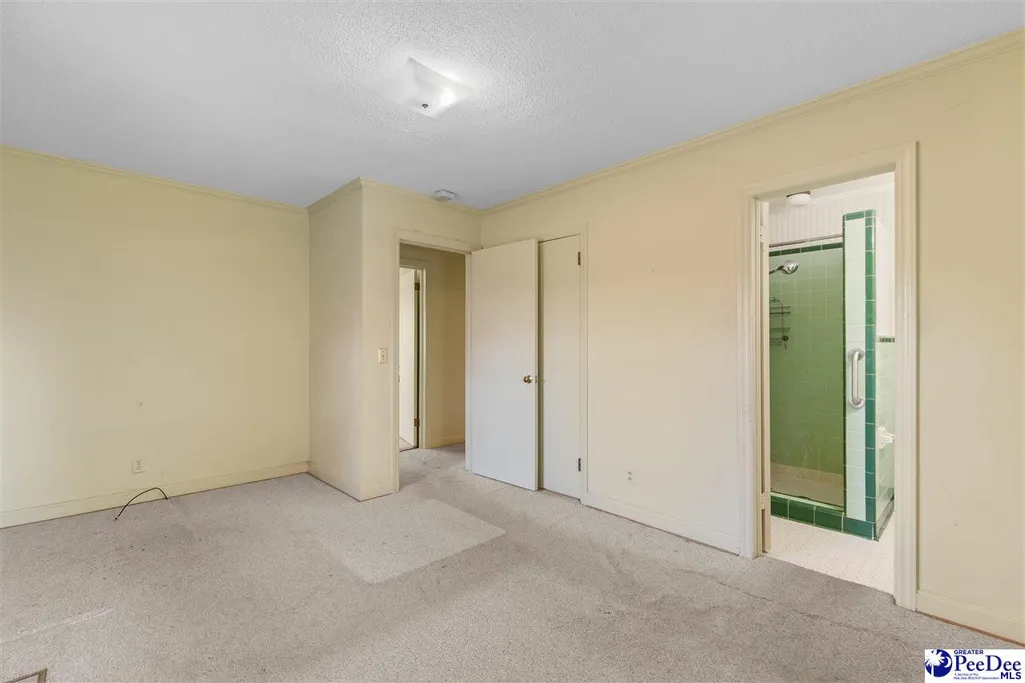
| Total Bedrooms | 3 |
| Total Baths | 2 |
Exterior Features
| Fencing | Fenced |
|---|---|
| Parking Features | Carport |
| Water Source | Public |
| Lot Size Area | 18730.8 |
| Foundation Details | Crawl Space |
| Building Area Total | 1664 |
| Lot Size Acres | 0.43 |
| Covered Spaces | 1 |
Amenities
- Foreclosure
- Views
- Short Sale
- New Construction
- Adult 55+
- Lease To Own
- No HOA Fees
- Furnished
- Primary On Main
- Air Conditioning
- Seller Finance
- Green
- Fixer Upper
- Horse
- Golf
- Fireplace
- Deck
- Garage
- Basement
- Pool
 Pee Dee REALTOR® Association All information deemed reliable but not guaranteed. All properties are subject to prior sale, change or withdrawal. Neither listing broker(s) or information provider(s) shall be responsible for any typographical errors, misinformation, misprints and shall be held totally harmless. Listing(s) information is provided for consumer's personal, non-commercial use and may not be used for any purpose other than to identify prospective properties consumers may be interested
