
Price Reduction
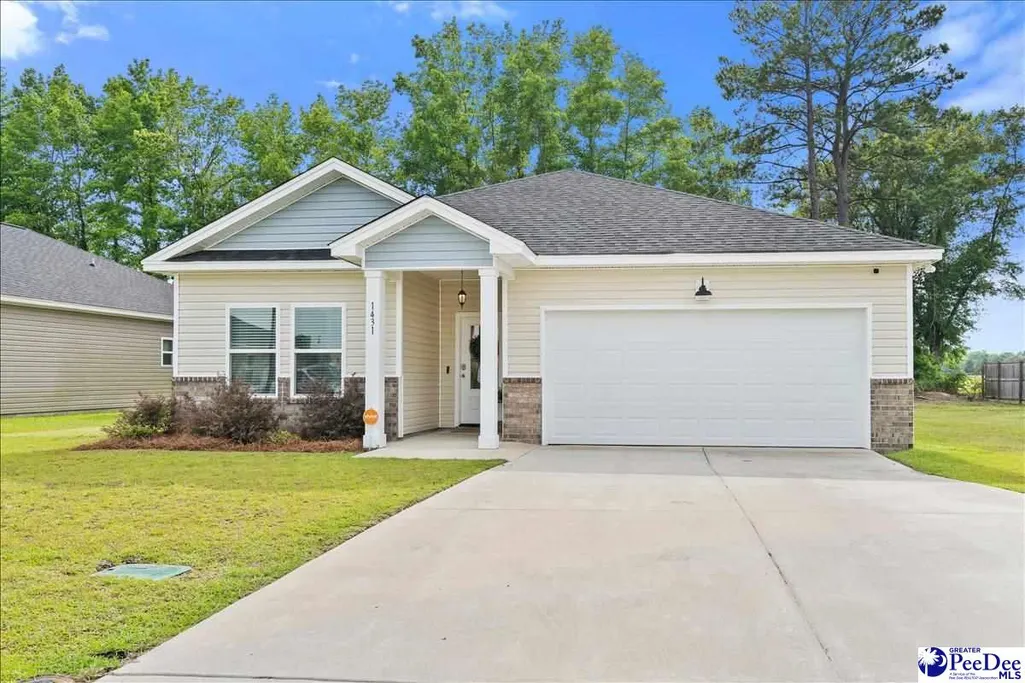
Address
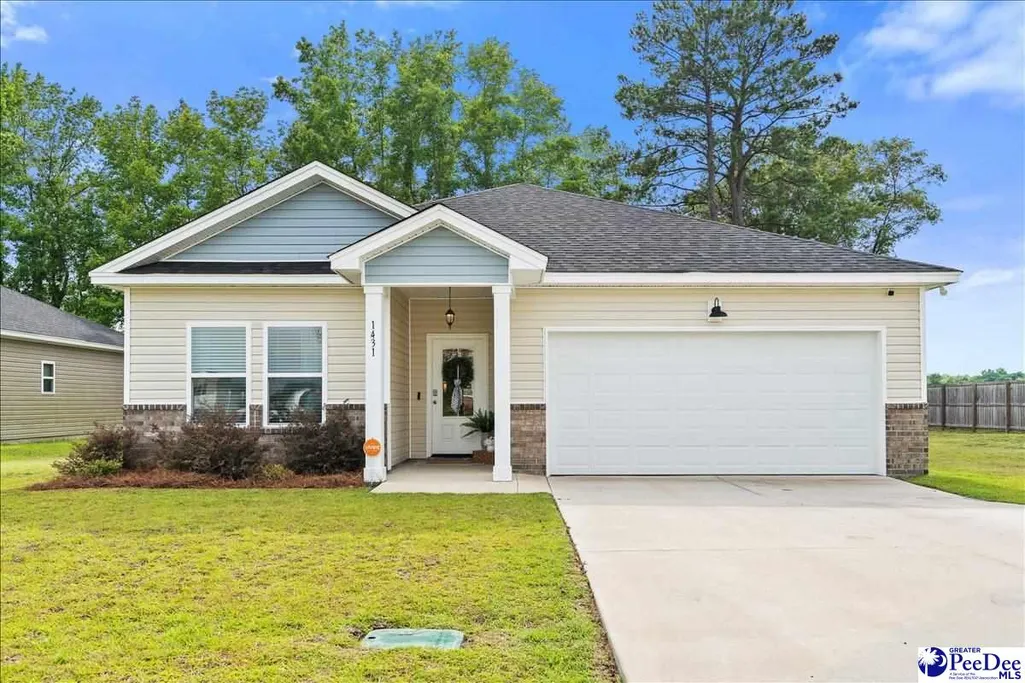
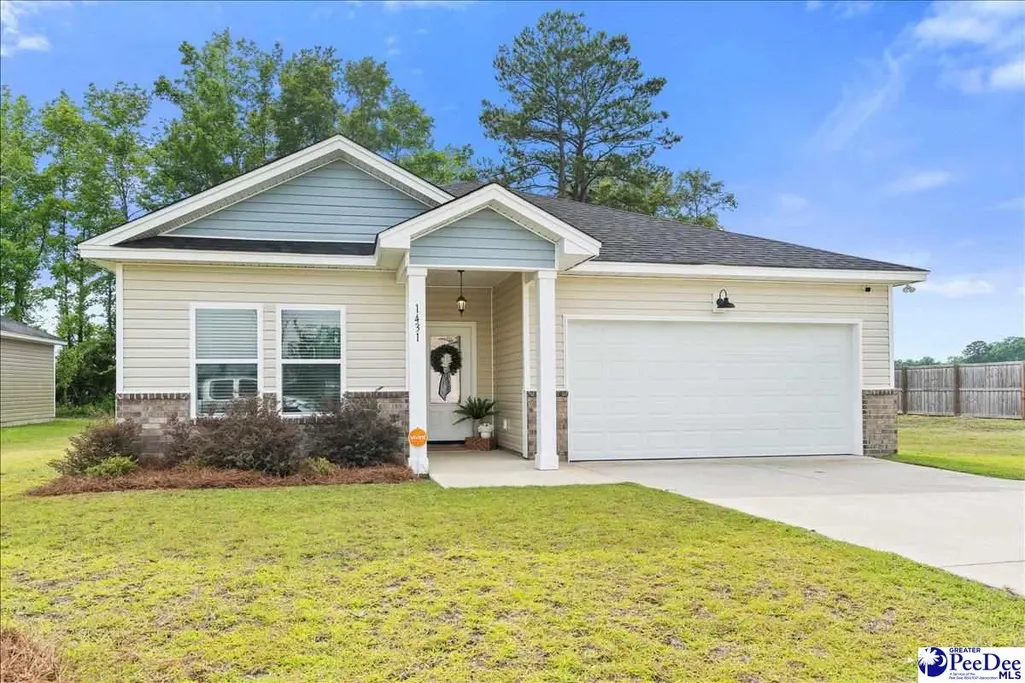
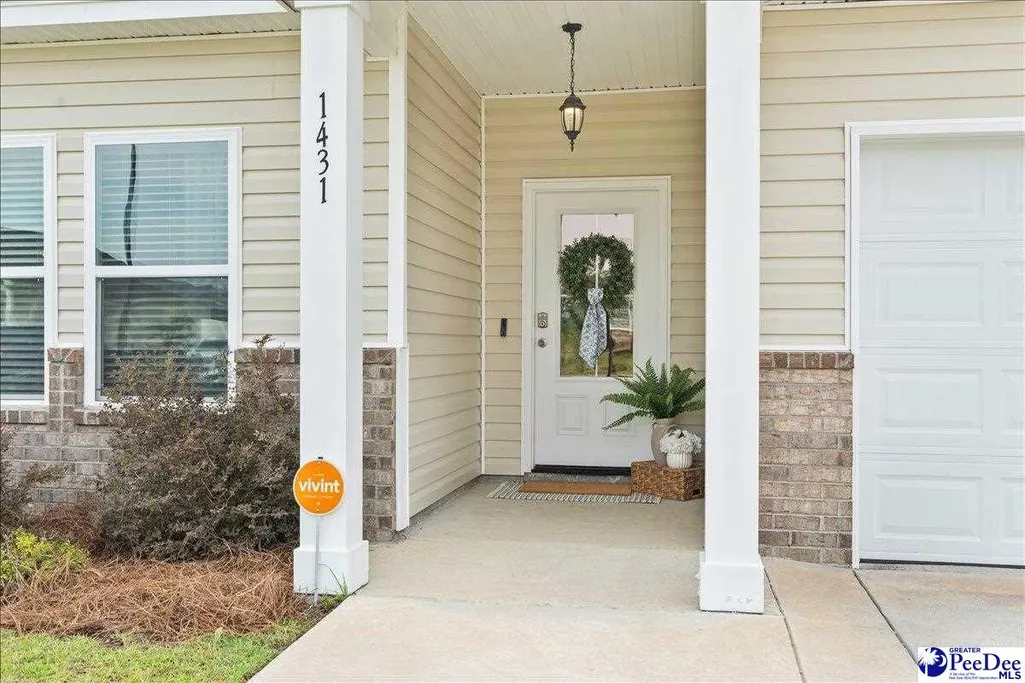
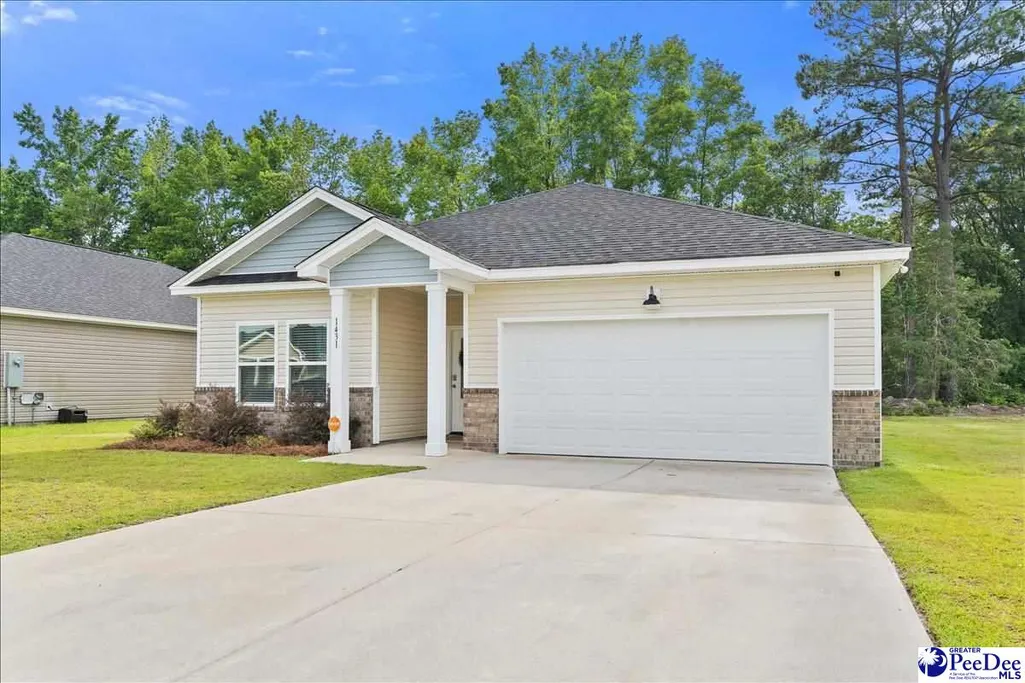
1431 Bourbon Drive, Florence, SC
Price
$ 284,900
Property Attributes
- MLS#2602366
- TypeSingle Family
- Listing Status Active
- CountyFLORENCE
- CityFlorence
- AreaFlorence
- NeighborhoodSummergate
- Zip29501
- StyleTraditional
- Year Built2023
- Taxes$ 1433
- Price$ 284,900
- Bedrooms3
- Full Bathrooms2
- Half Bathrooms0
- Sqr Footage1665
- Lot Size0.19 Acres
Data Source:
Greater Pee Dee MLS (PDMLS)
Property Description
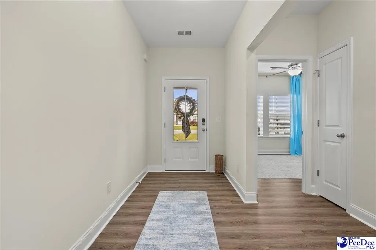
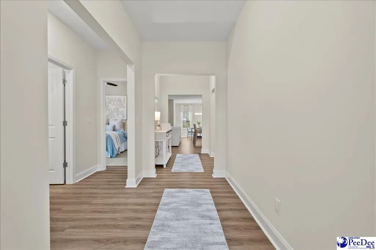
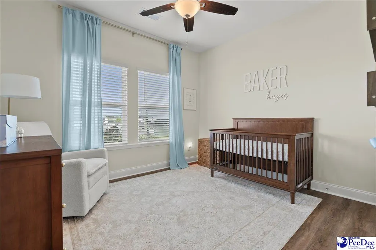
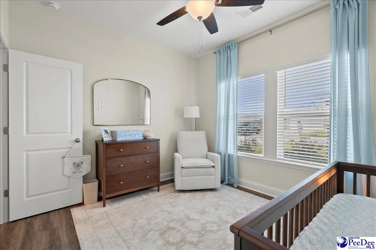
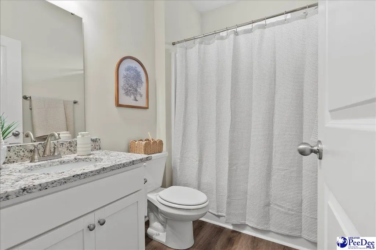
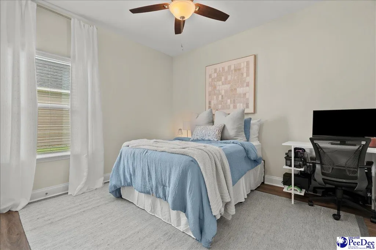
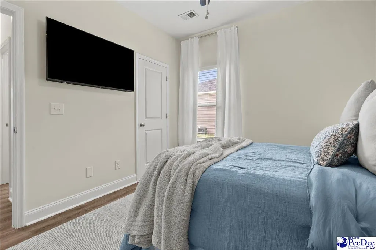
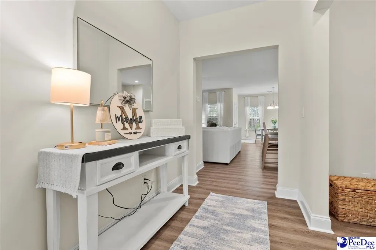
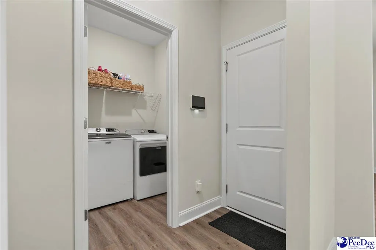
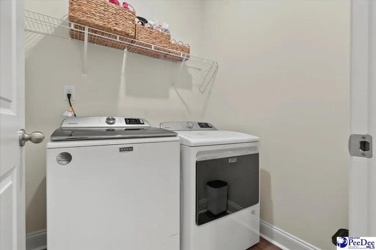
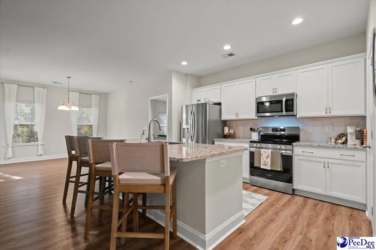
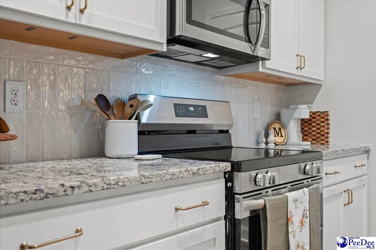
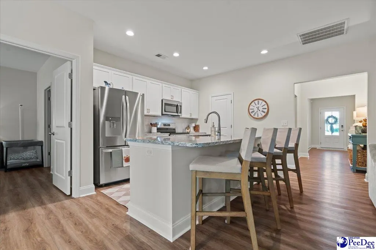
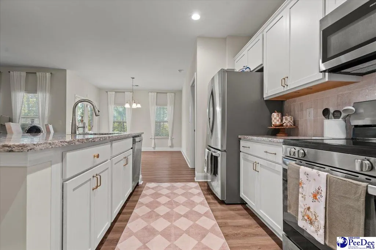
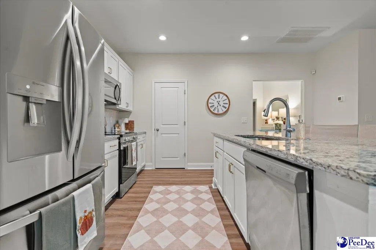
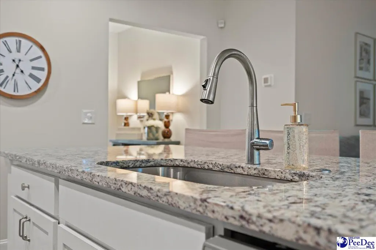
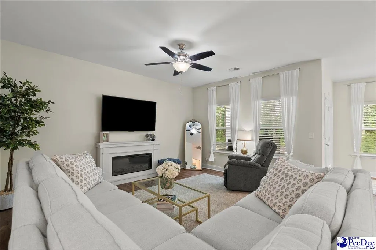
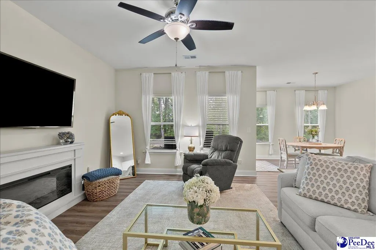
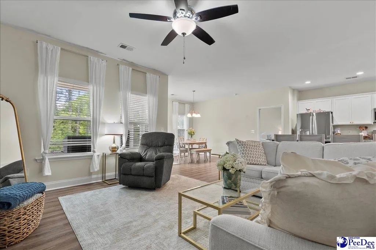
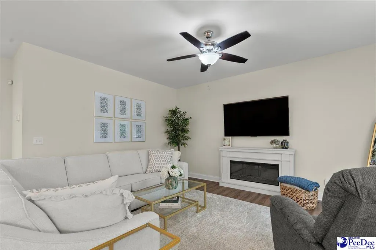
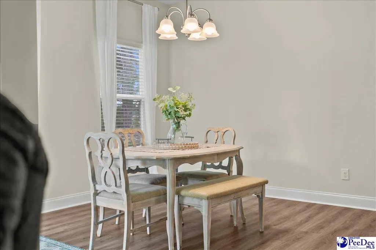
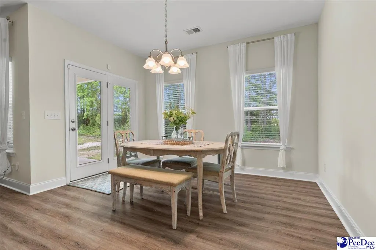
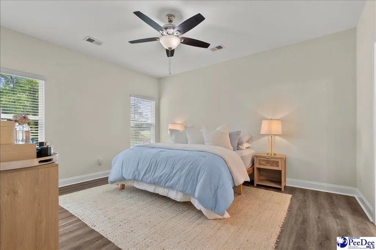
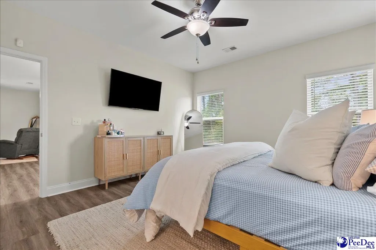
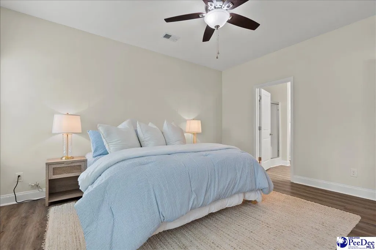
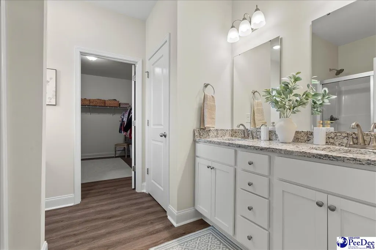
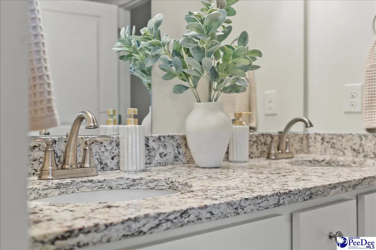
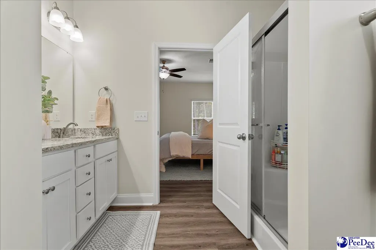
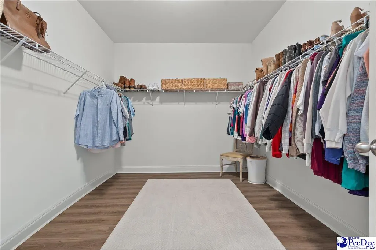
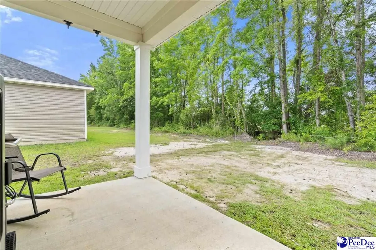
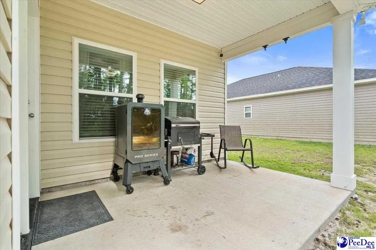
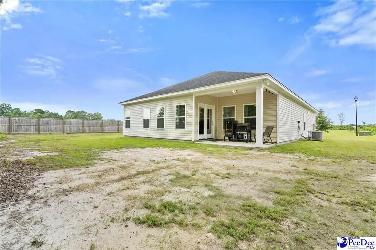
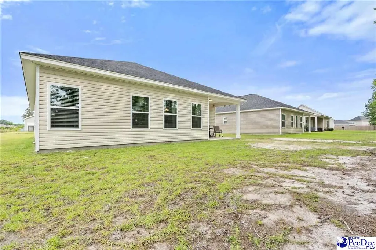
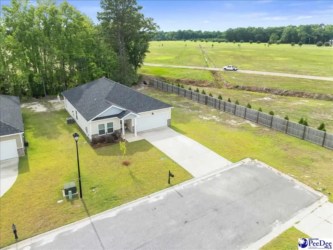
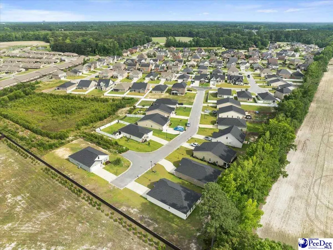
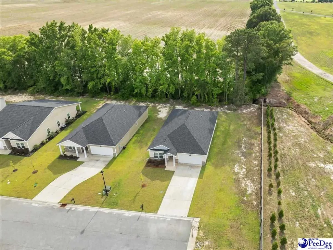
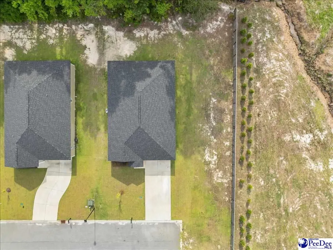
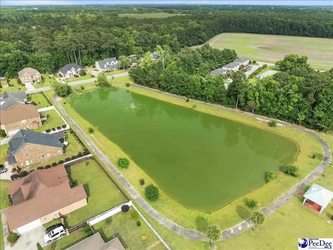
Why wait for new construction when you can own this beautifully maintained, move-in ready home built in 2023? Welcome to this beautiful home in the Summergate subdivision, where modern finishes, abundant natural light, and a thoughtfully designed floor plan come together in one of Florence’s most convenient locations. This 3-bedroom, 2-bath home offers approximately 1,664 square feet of thoughtfully designed living space. Situated at the end of the street, the home provides added privacy while remaining close to shopping, dining, schools, healthcare, and more. Inside, you’ll find durable LVP flooring, granite countertops, stainless steel appliances, a spacious kitchen island with plenty of bar seating, a pantry, and an open-concept layout that’s perfect for both everyday living and entertaining. The kitchen has also been refreshed with a freshly painted island and beautiful new backsplash, adding to the home’s light, airy, and welcoming feel. Large windows throughout allow natural light to fill the living spaces and create a bright atmosphere. The split-bedroom floor plan offers a private primary suite complete with a walk-in closet and double vanity, while the additional bedrooms are located on the opposite side of the home for added functionality. A dedicated laundry room adds convenience, and the spacious living area provides plenty of room to gather with family and friends. Step outside and enjoy the covered back patio, the perfect spot for morning coffee, relaxing evenings, or weekend cookouts. Additional features include a two-car garage and all the benefits of newer construction without the wait. Conveniently located just minutes from the Pee Dee State Farmers Market and Florence-Darlington Technical College, less than 10 minutes from Magnolia Mall, approximately 12 minutes from Downtown Florence, less than 15 minutes from McLeod Regional Medical Center, and approximately 20 minutes from Francis Marion University and MUSC Health Florence Medical Center. If you’ve been searching for a newer, move-in ready home in Florence, SC, with modern finishes, abundant natural light, and a functional floor plan, you’ll want to see this one for yourself. Schedule your private showing today!
| Elementary School | Middle School | High School |
|---|---|---|
| Lucy T. Davis/Moore Elementary School | Sneed Middle School | West Florence High School |
| Price History | |
|---|---|
| 6/9/2026 | Listed $294,900 |
| 7/14/2026 | 2$289,900 |
| 9/4/2026 | 2$284,900 |
General Features
| Sewer | Public Sewer |
|---|---|
| Heating | Central |
| Cooling | Central Air |
| Roof | Architectural Shingle |
| Appliances | Disposal,Dishwasher,Microwave,Range,Refrigerator,Oven |
| HOA Fee | 250 |
| Garage Spaces | 2 |
| Patio/Porch Features | Porch |
| Architectural Style | Traditional |
| Construction Materials | Brick Veneer/Siding |
| Year Built | 2023 |
| Stories Count | 1 |
| Levels | One |
| Property Subtype | Single Family Residence |
| Parcel Number | 0971101217 |
| Assoc Fee Paid Per | Annually |
| County | Florence |
| New Construction | No |
| Property Type | Residential |
| HOA | Yes |
| Attached Garage | Yes |
| Subdivision Name | Summergate |
| Garage Y/N | Yes |
| Full Baths | 2 |
| Status | Active |
| High School | West Florence |
| City | Florence |
| Senior Community Y/N | No |
| MLS Area | Florence |
| Lot Size Units | Square Feet |
| Lot Size Square Feet | 8276.4 |
| Carport Y/N | No |
| Elementary School | Lucy T. Davis/Moore |
| Property Attached Y/N | No |
| Tax Annual Amount | 1433.12 |
| Middle/Junior High School | Sneed |
| Lease Considered Y/N | No |
| Virtual Tour | https://www.zillow.com/view-imx/5e4b89d7-ae3f-486e-b143-c32902df19dc?setAttribution=mls&wl=true&initialViewType=pano&utm_source=dashboard |
| Living Area Units | Square Feet |
| Standard Status | Active |
| Freehold | IDX |
Interior Features
| Interior Amenities | Entrance Foyer,Ceiling Fan(s),Attic,Pulldown Stairs,Walk-In Closet(s),Ceilings 9+ Feet,Solid Surface Countertops,Kitchen Island |
|---|---|
| Flooring | Luxury Vinyl Plank |
| Fireplace Features | None |
| Air Conditioning Y/N | Yes |
| Heating Y/N | Yes |
| Window Features | Insulated Windows,Blinds |
| Fireplace Y/N | No |
| Laundry Features | Wash/Dry Cnctn. |
| Total Bedrooms | 3 |
| Total Baths | 2 |
Exterior Features
| Exterior Amenities | Sprinkler System |
|---|---|
| Parking Features | Attached |
| Water Source | Public |
| Lot Size Area | 8276.4 |
| Foundation Details | Concrete Slab |
| Spa | No |
| Building Area Total | 1665 |
| Lot Size Acres | 0.19 |
| Waterfront Y/N | No |
| Covered Spaces | 2 |
Amenities
- Foreclosure
- Views
- Short Sale
- New Construction
- Adult 55+
- Lease To Own
- No HOA Fees
- Furnished
- Primary On Main
- Air Conditioning
- Seller Finance
- Green
- Fixer Upper
- Horse
- Golf
- Fireplace
- Deck
- Garage
- Basement
- Pool
Property vs Single Family Average in 29501
Price
Taxes
Year Built
Visits
 Pee Dee REALTOR® Association All information deemed reliable but not guaranteed. All properties are subject to prior sale, change or withdrawal. Neither listing broker(s) or information provider(s) shall be responsible for any typographical errors, misinformation, misprints and shall be held totally harmless. Listing(s) information is provided for consumer's personal, non-commercial use and may not be used for any purpose other than to identify prospective properties consumers may be interested
