


Address
454 E Glendale Dr, Florence, SC
Price
$ 164,900
Property Attributes
- MLS#2600936
- TypeSingle Family
- Listing Status Active
- CountyFlorence
- CityFlorence
- AreaFlorence
- NeighborhoodGlendale
- Zip29506
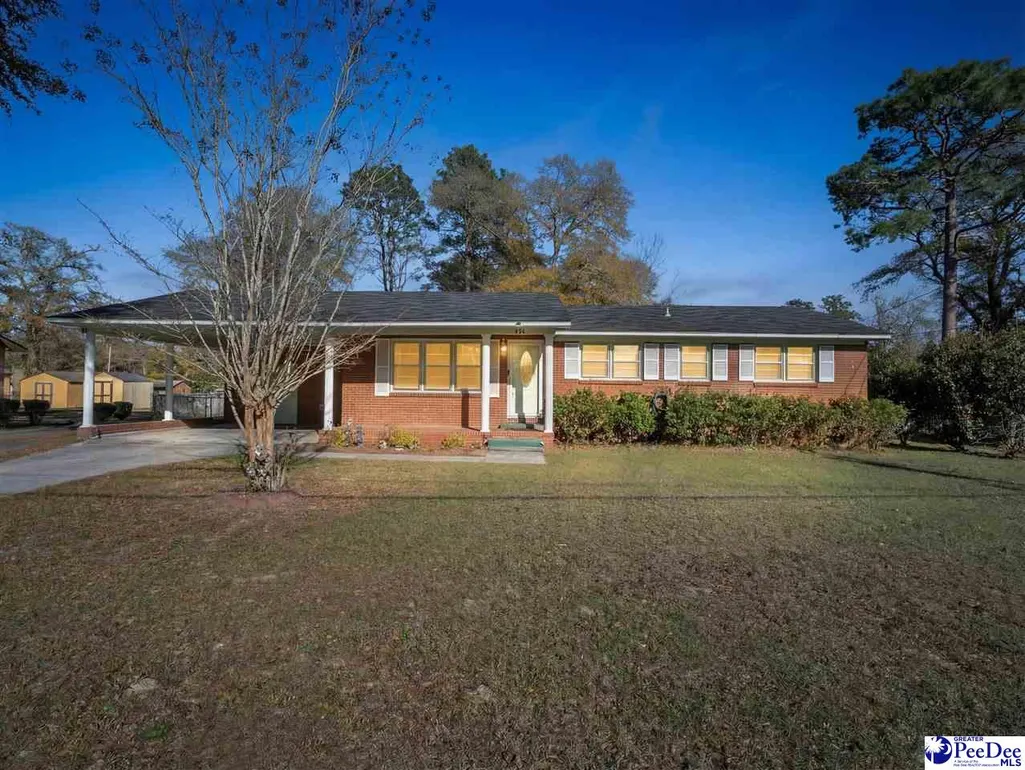
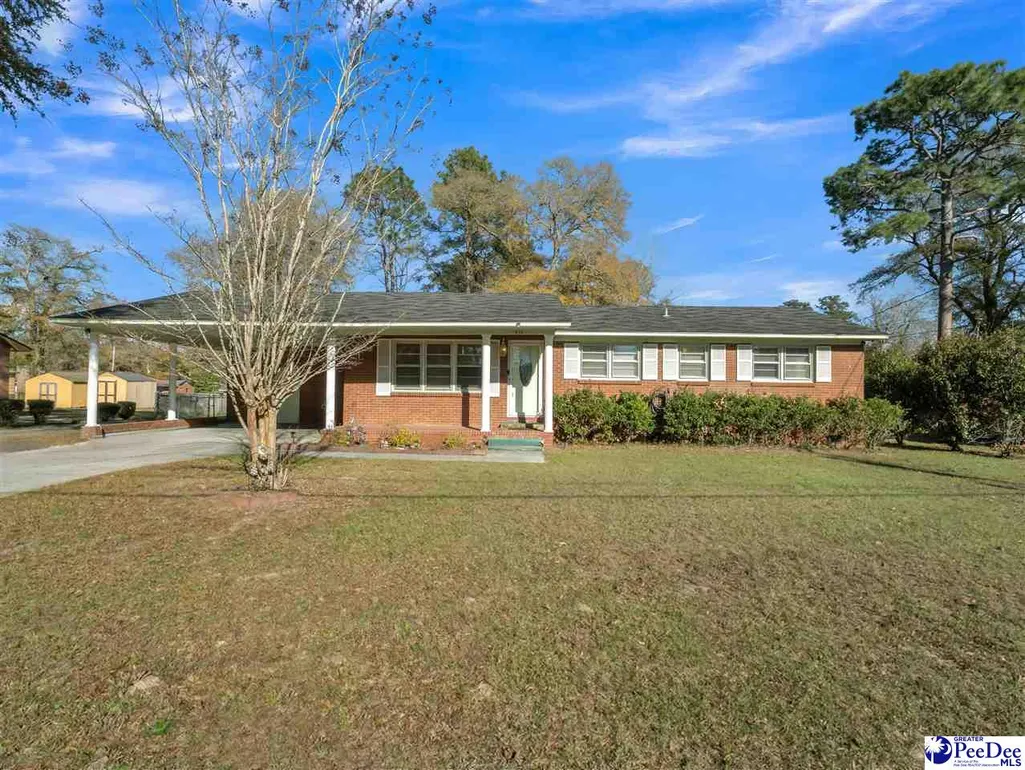
- StyleRanch
- Year Built1965
- Taxes$ 2218
- Price$ 164,900
- Bedrooms3
- Full Bathrooms1
- Half Bathrooms0
- Sqr Footage1550
- Lot Size0.35 Acres
Data Source:
Greater Pee Dee MLS (PDMLS)
Property Description
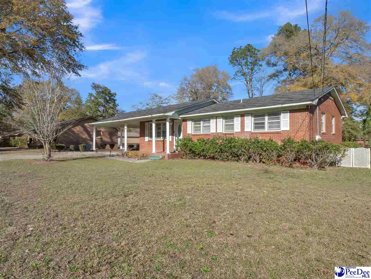
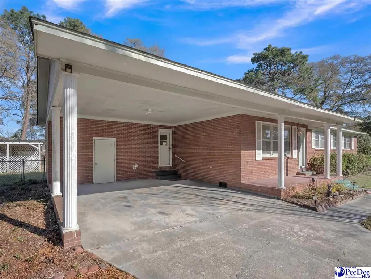
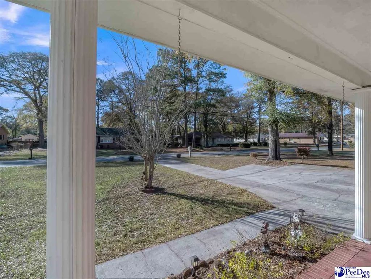
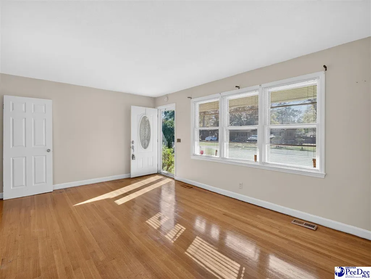
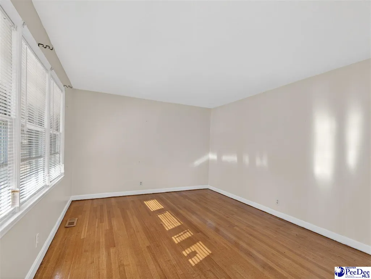
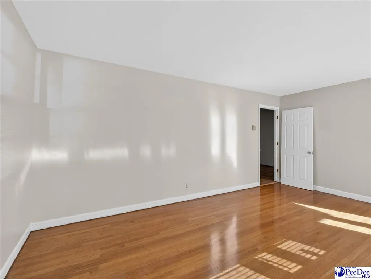
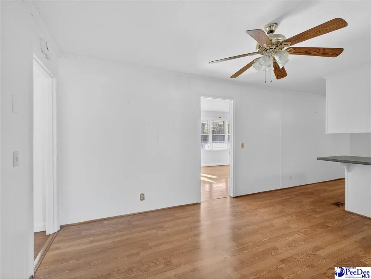
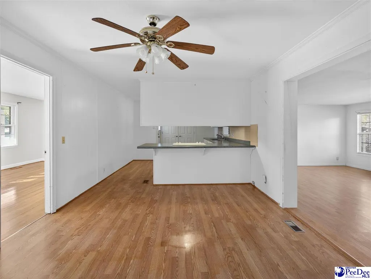
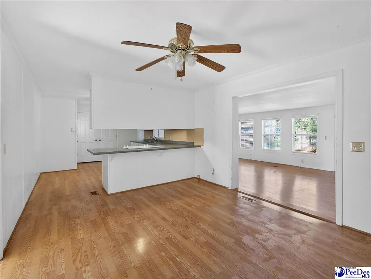
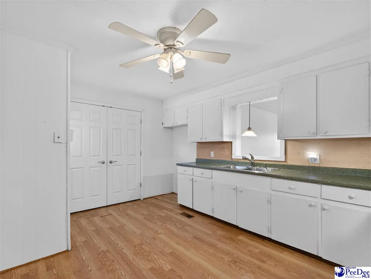
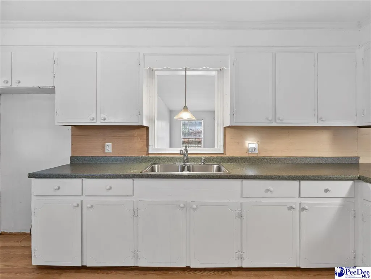
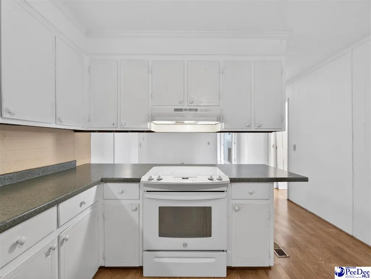
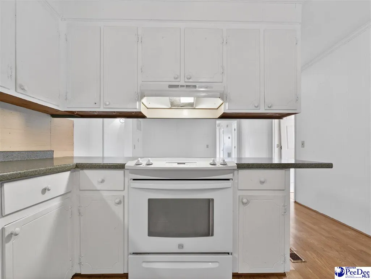
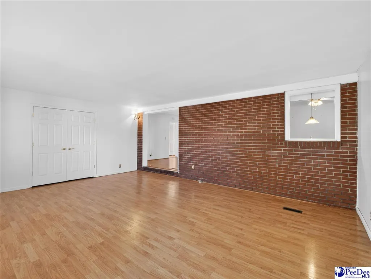
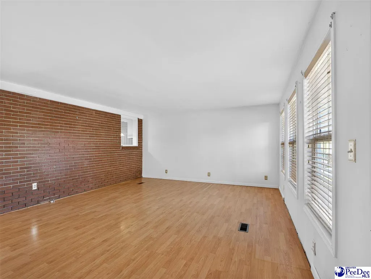
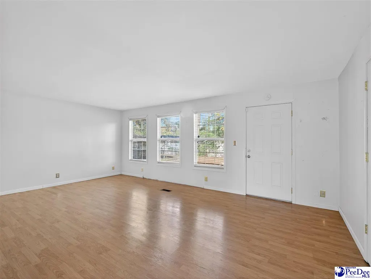
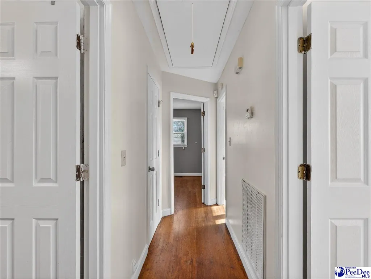
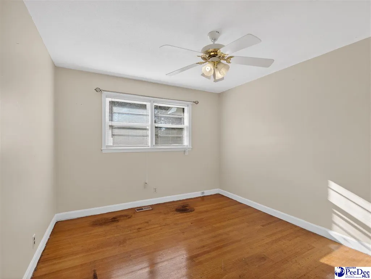
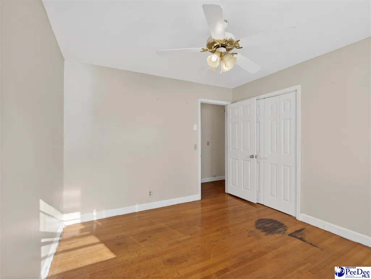
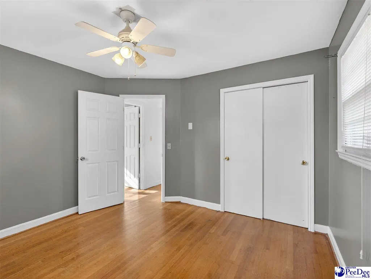
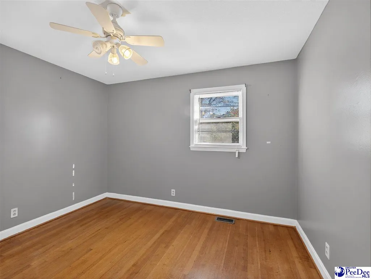
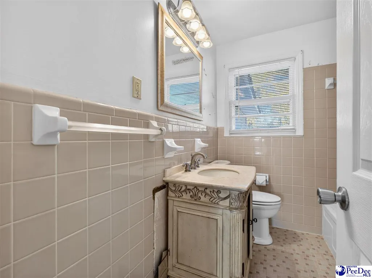
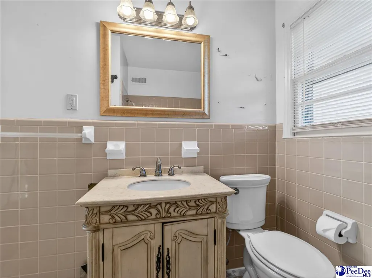
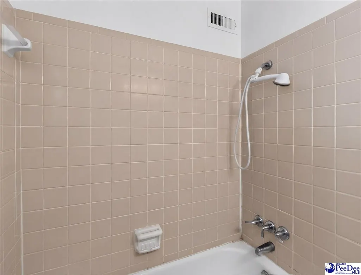
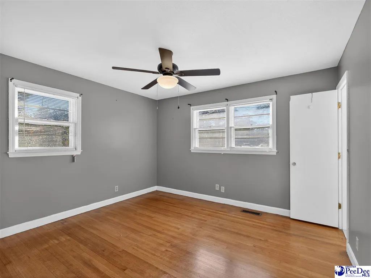
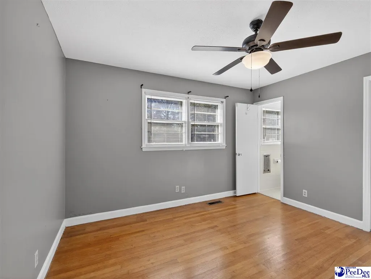
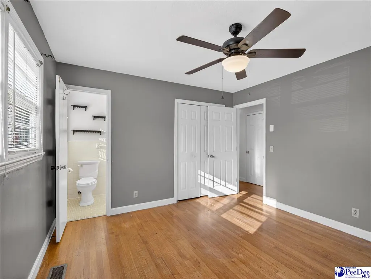
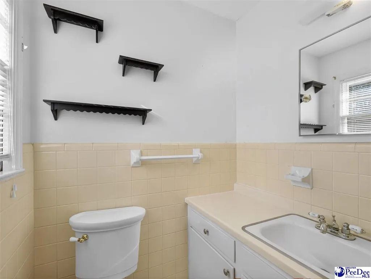
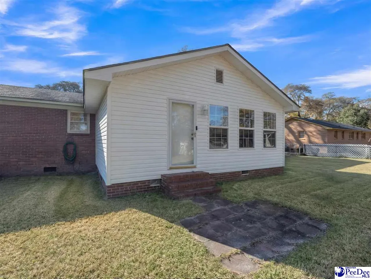
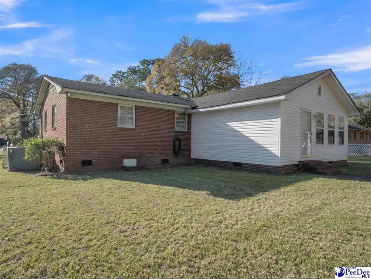
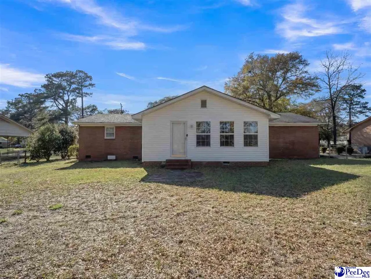
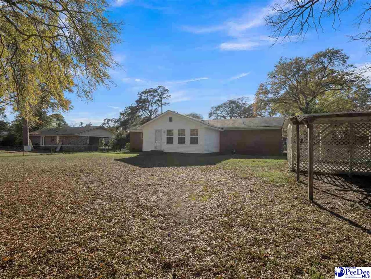
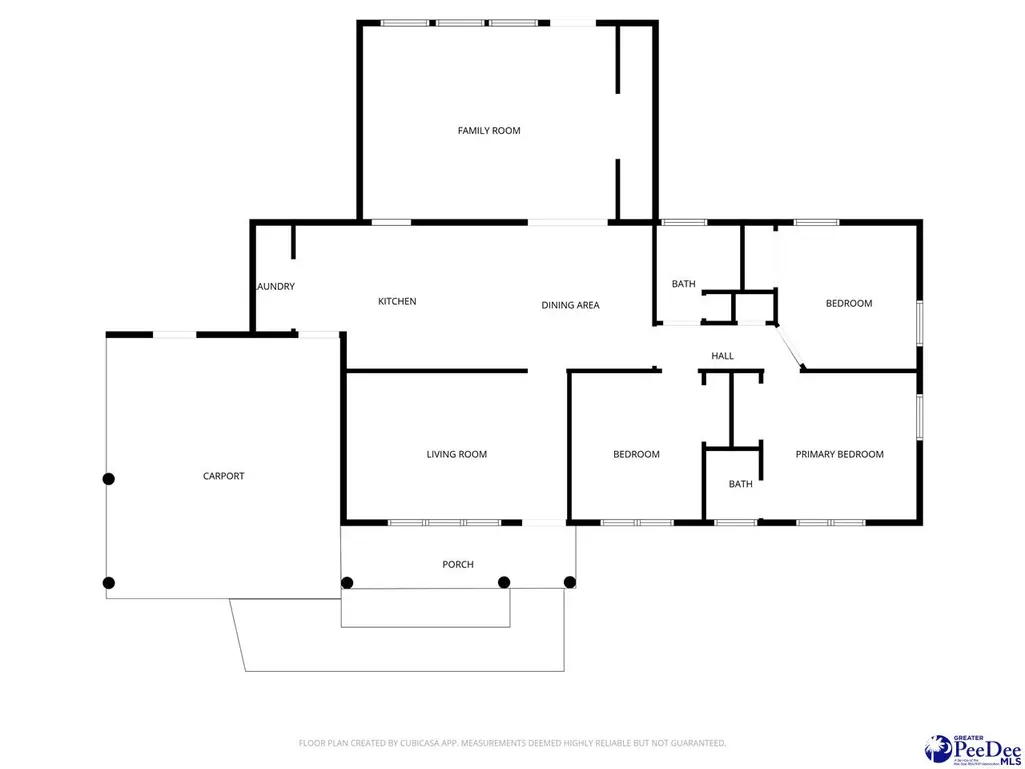
Located in the Glendale subdivision, this property features 3 bedrooms, 1.5 bathrooms, and a 2-car carport. The living room, hallway, and bedrooms include original oak hardwood floors. The spacious kitchen has ample cabinets and countertops. The breakfast bar provides additional counter space and seating. The dining room with a ceiling fan adjoins the kitchen, creating a cozy space for morning coffee and casual meals. The owner's bedroom boasts comfort with a private bath. The hallway bathroom has tile floors and features a tub and shower. Step down to a huge den filled with natural light from the vinyl windows. The den’s brick accent wall adds contrast and texture to the space. The washer and dryer hookups are conveniently located in a closet near the carport door. The property includes a 2-car carport, an extended concrete parking pad, and outside storage. The backyard is fenced in, and the vinyl siding was recently pressure washed. The backyard has plenty of room for all of your outdoor fun. The taxes will be significantly lower if it is your primary residence. Taxes are higher now because the seller is not a South Carolina resident.
| Price History | |
|---|---|
| 3/11/2026 | Listed $164,900 |
General Features
| Sewer | Public Sewer |
|---|---|
| Heating | Central |
| Cooling | Central Air |
| Roof | Architectural Shingle |
| Appliances | Range |
| Garage Spaces | 2 |
| Patio/Porch Features | Porch |
| Architectural Style | Ranch |
| Construction Materials | Brick Veneer/Siding |
| Year Built | 1965 |
| Stories Count | 1 |
| Levels | One |
| Property Subtype | Single Family Residence |
| Parcel Number | 9015805004 |
| County | Florence |
| New Construction | No |
| Property Type | Residential |
| HOA | No |
| Attached Garage | true |
| Subdivision Name | Glendale |
| Garage Y/N | true |
| Full Baths | 1 |
| Status | Active |
| High School | Wilson |
| City | Florence |
| Senior Community Y/N | No |
| MLS Area | Florence |
| Lot Size Units | Square Feet |
| Lot Size Square Feet | 15246 |
| Carport Y/N | true |
| Elementary School | Wallace Gregg |
| Property Attached Y/N | No |
| Tax Annual Amount | 2218.72 |
| Middle/Junior High School | Williams |
| Lease Considered Y/N | No |
| Living Area Units | Square Feet |
| Standard Status | Active |
| Freehold | IDX |
Interior Features
| Interior Amenities | Ceiling Fan(s),Shower,Attic,Pulldown Stairs,Walk-In Closet(s) |
|---|---|
| Flooring | Laminate,Wood,Tile,Hardwood |
| Fireplace Features | None |
| Air Conditioning Y/N | true |
| Heating Y/N | true |
| Window Features | Blinds |
| Fireplace Y/N | false |
| Laundry Features | Wash/Dry Cnctn. |
| Total Bedrooms | 3 |
| Total Baths | 2 |
| 1/2 Baths | 1 |
Exterior Features
| Exterior Amenities | Storage |
|---|---|
| Fencing | Fenced |
| Parking Features | Attached,Carport,Other/See Remarks |
| Water Source | Public |
| Lot Size Area | 15246 |
| Foundation Details | Crawl Space |
| Spa | No |
| Building Area Total | 1550 |
| Lot Size Acres | 0.35 |
| Waterfront Y/N | No |
| Covered Spaces | 2 |
| Door Features | Storm Door(s) |
Amenities
- Foreclosure
- Views
- Short Sale
- New Construction
- Adult 55+
- Lease To Own
- No HOA Fees
- Furnished
- Primary On Main
- Air Conditioning
- Seller Finance
- Green
- Fixer Upper
- Horse
- Golf
- Fireplace
- Deck
- Garage
- Basement
- Pool
Property vs Single Family Average in 29506
Price
Year Built
 Pee Dee REALTOR® Association All information deemed reliable but not guaranteed. All properties are subject to prior sale, change or withdrawal. Neither listing broker(s) or information provider(s) shall be responsible for any typographical errors, misinformation, misprints and shall be held totally harmless. Listing(s) information is provided for consumer's personal, non-commercial use and may not be used for any purpose other than to identify prospective properties consumers may be interested
